September 8, 2026 — Listing launch
$749,000
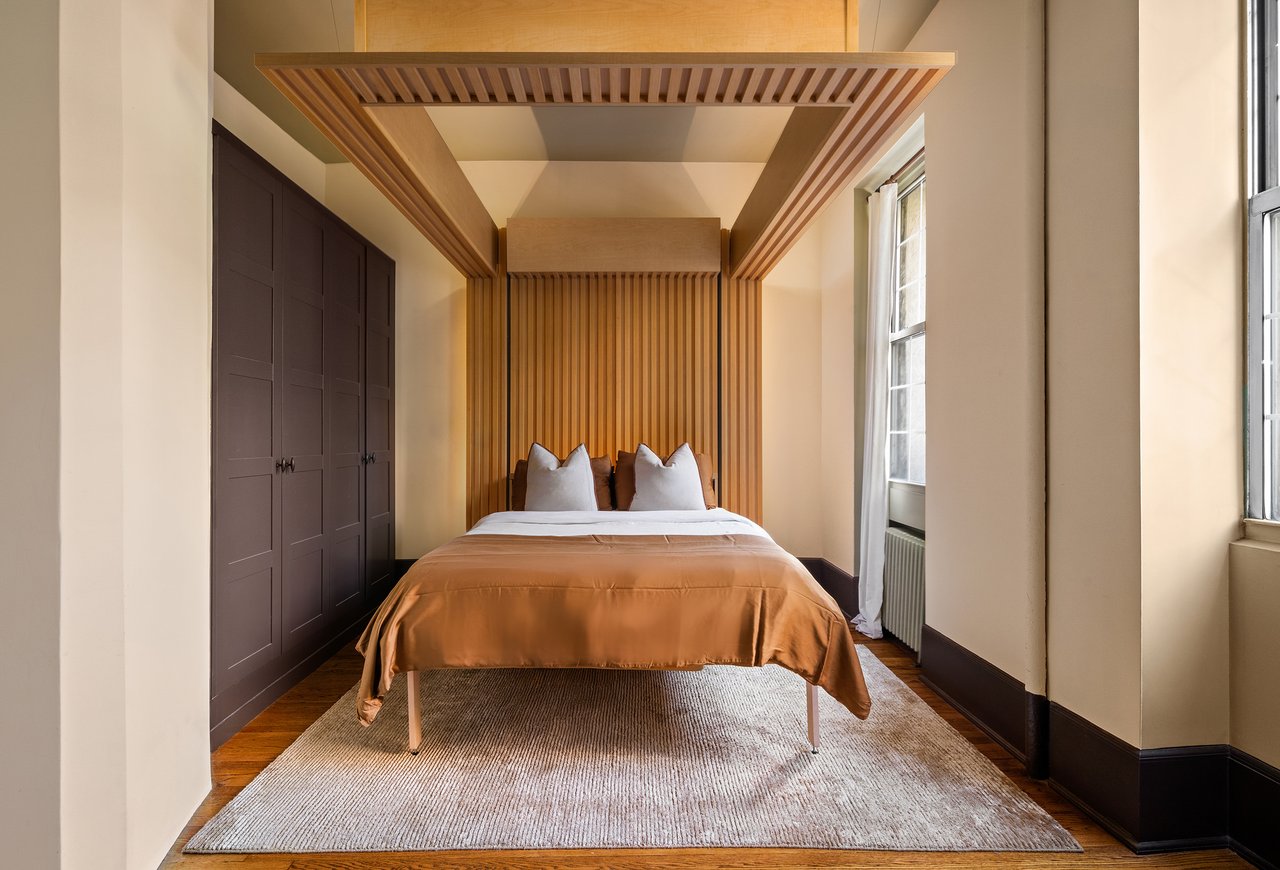
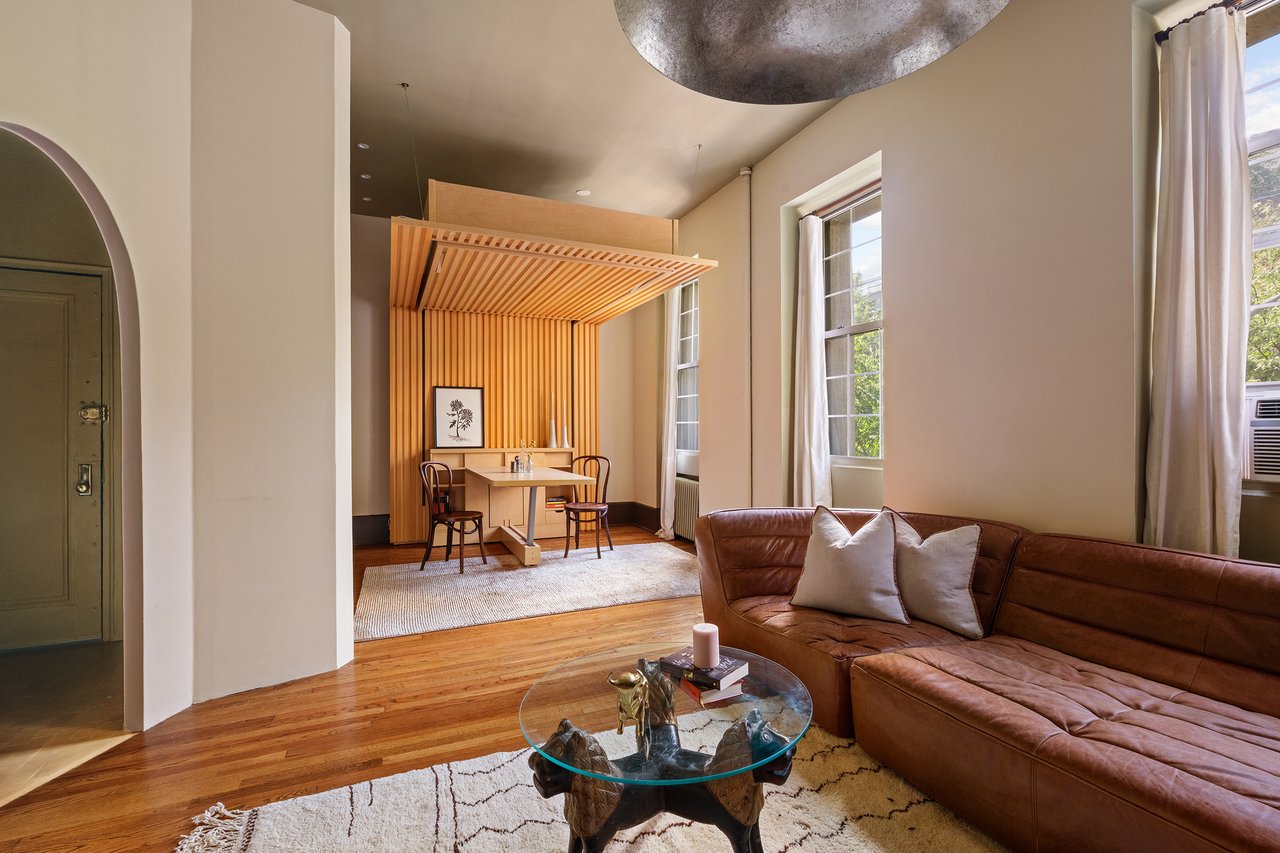
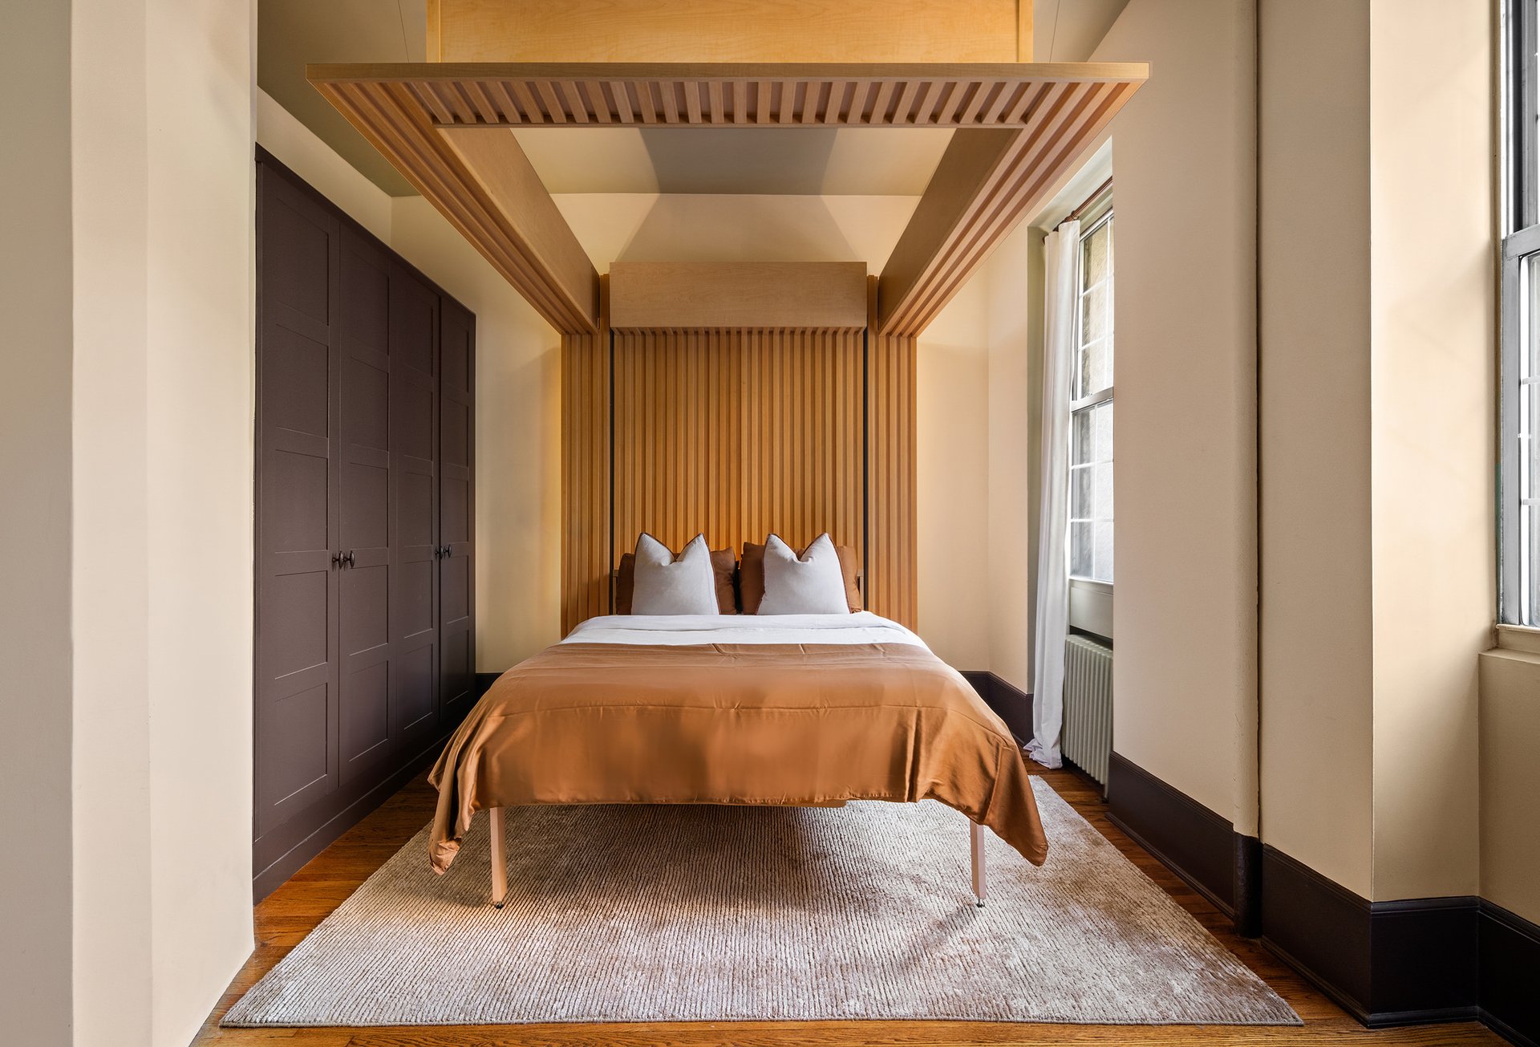
The bed comes down from the ceiling. The bathroom opens through a bookcase. Both are part of the same Chelsea studio.
Listed by Brandon Bogard, Mallory Bogard and Carlos Jacinto, Bogard New York at SERHANT.
The West 21st Street House
Tom Miller’s Daytonian in Manhattan history traces the house to 1845, when its address was 163 West 21st Street. He places the Charles Edward Strang family here in 1851, its renumbering to 207 in 1865 and its conversion to apartments in 1953. Today, the building is a six-residence townhouse co-op. Apartment 3F brings a different approach to its interiors.
A Room That Changes
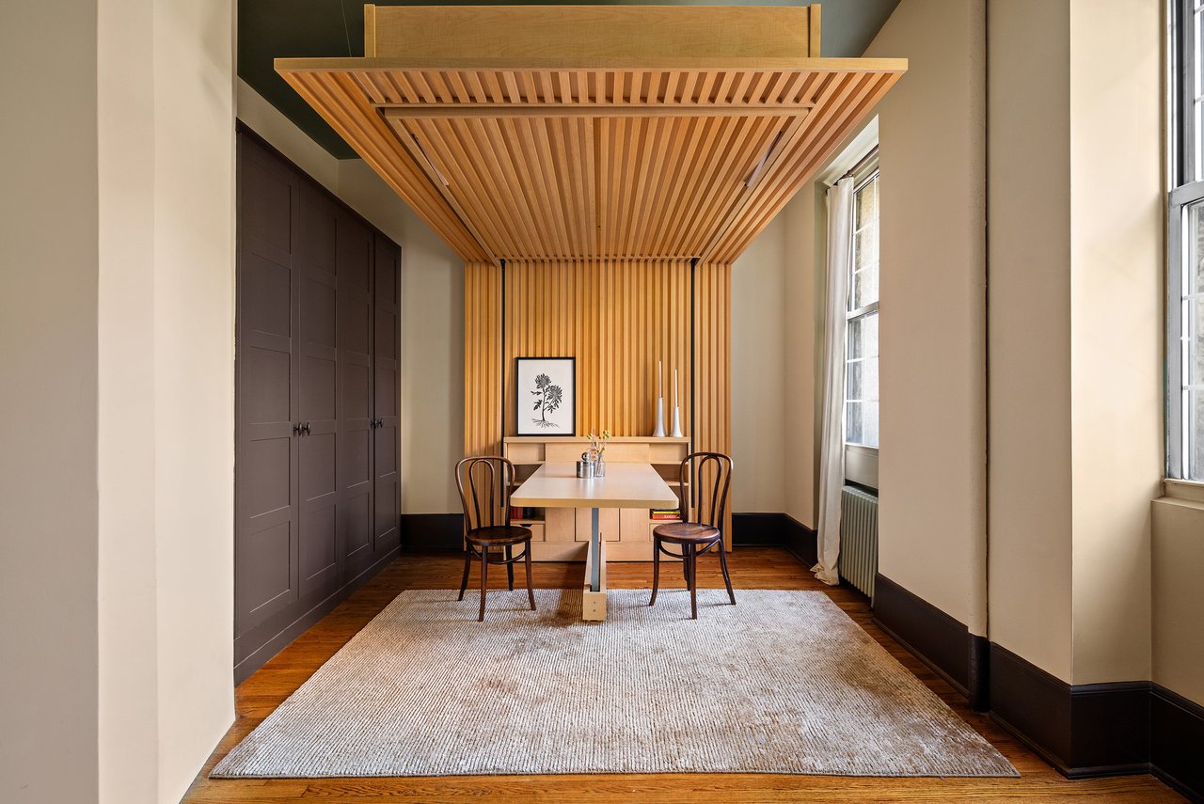
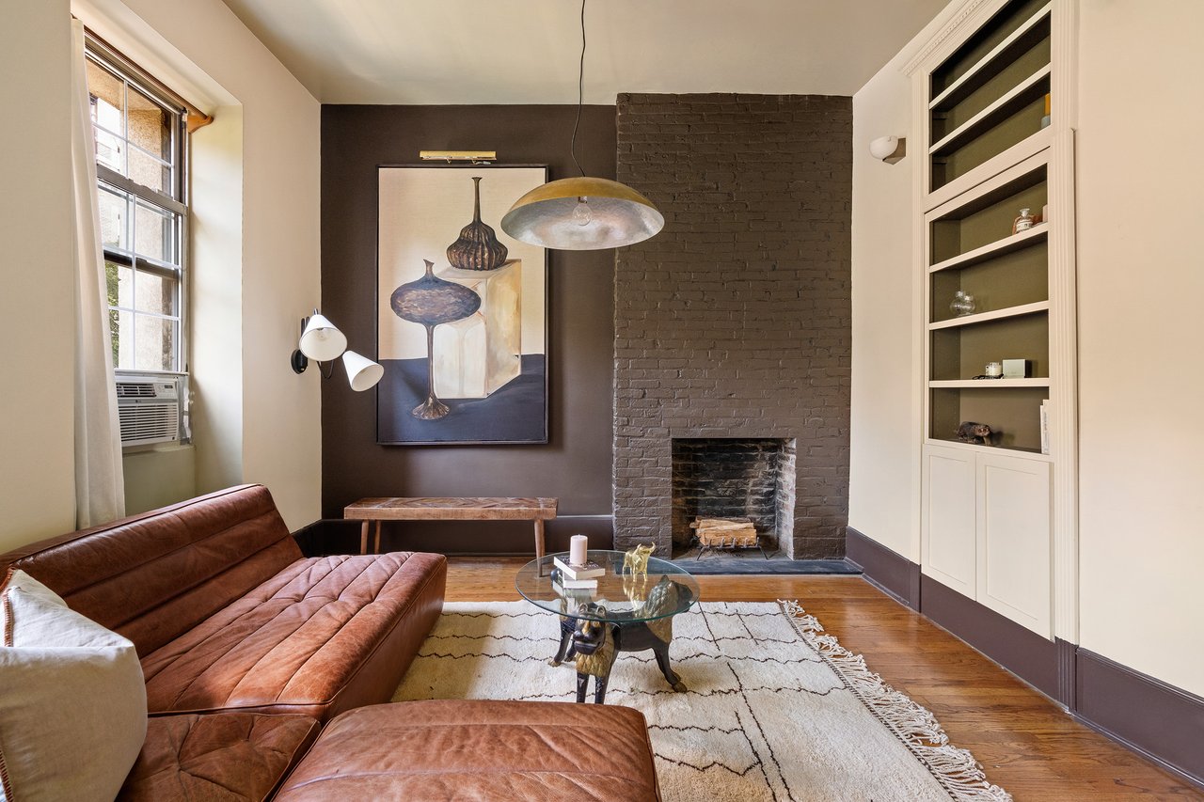
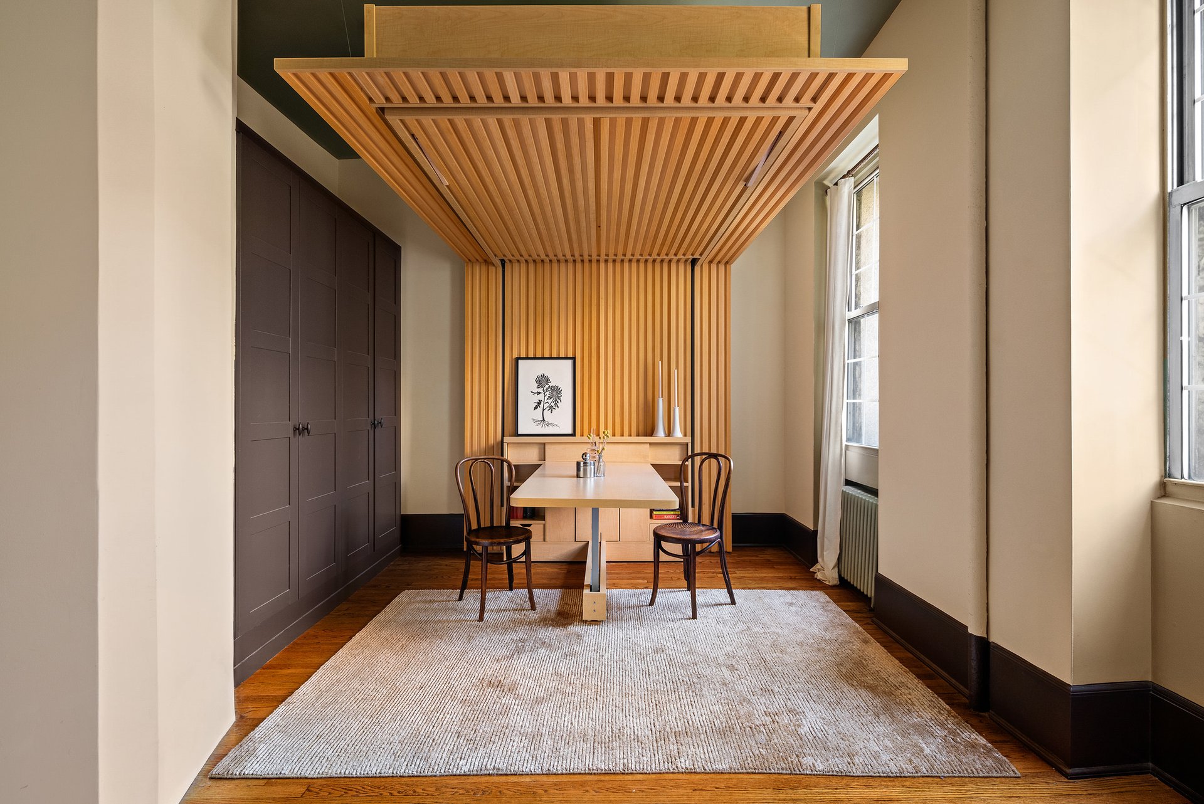
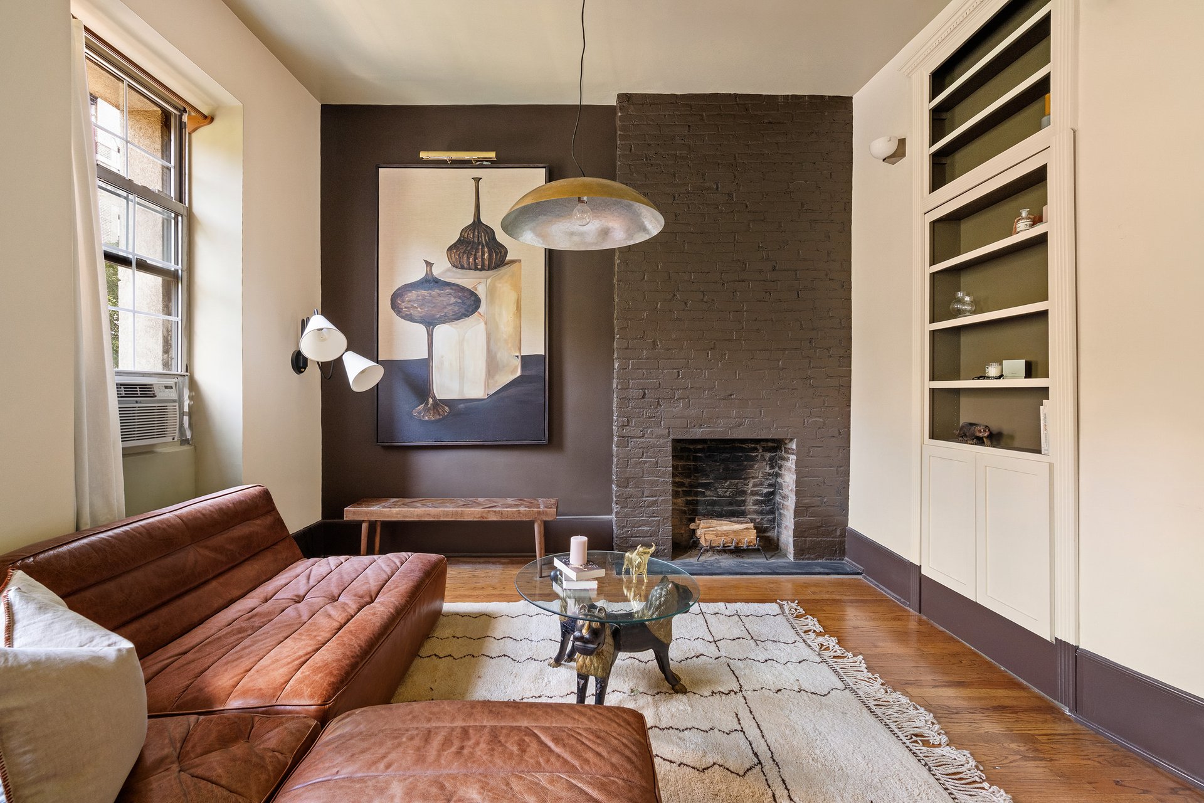
Three oversized, south-facing windows light a room with 11-foot ceilings and a working wood-burning fireplace. The queen-size Ori Cloud Bed lowers from the ceiling and rises to free the space below. A custom four-bay closet system runs floor to ceiling. Farrow & Ball paint and custom dimmable lighting complete the room. For me, the architectural high point is the ceiling-mounted bed. It uses the room’s height to free the dining area below.
Walnut And Copper
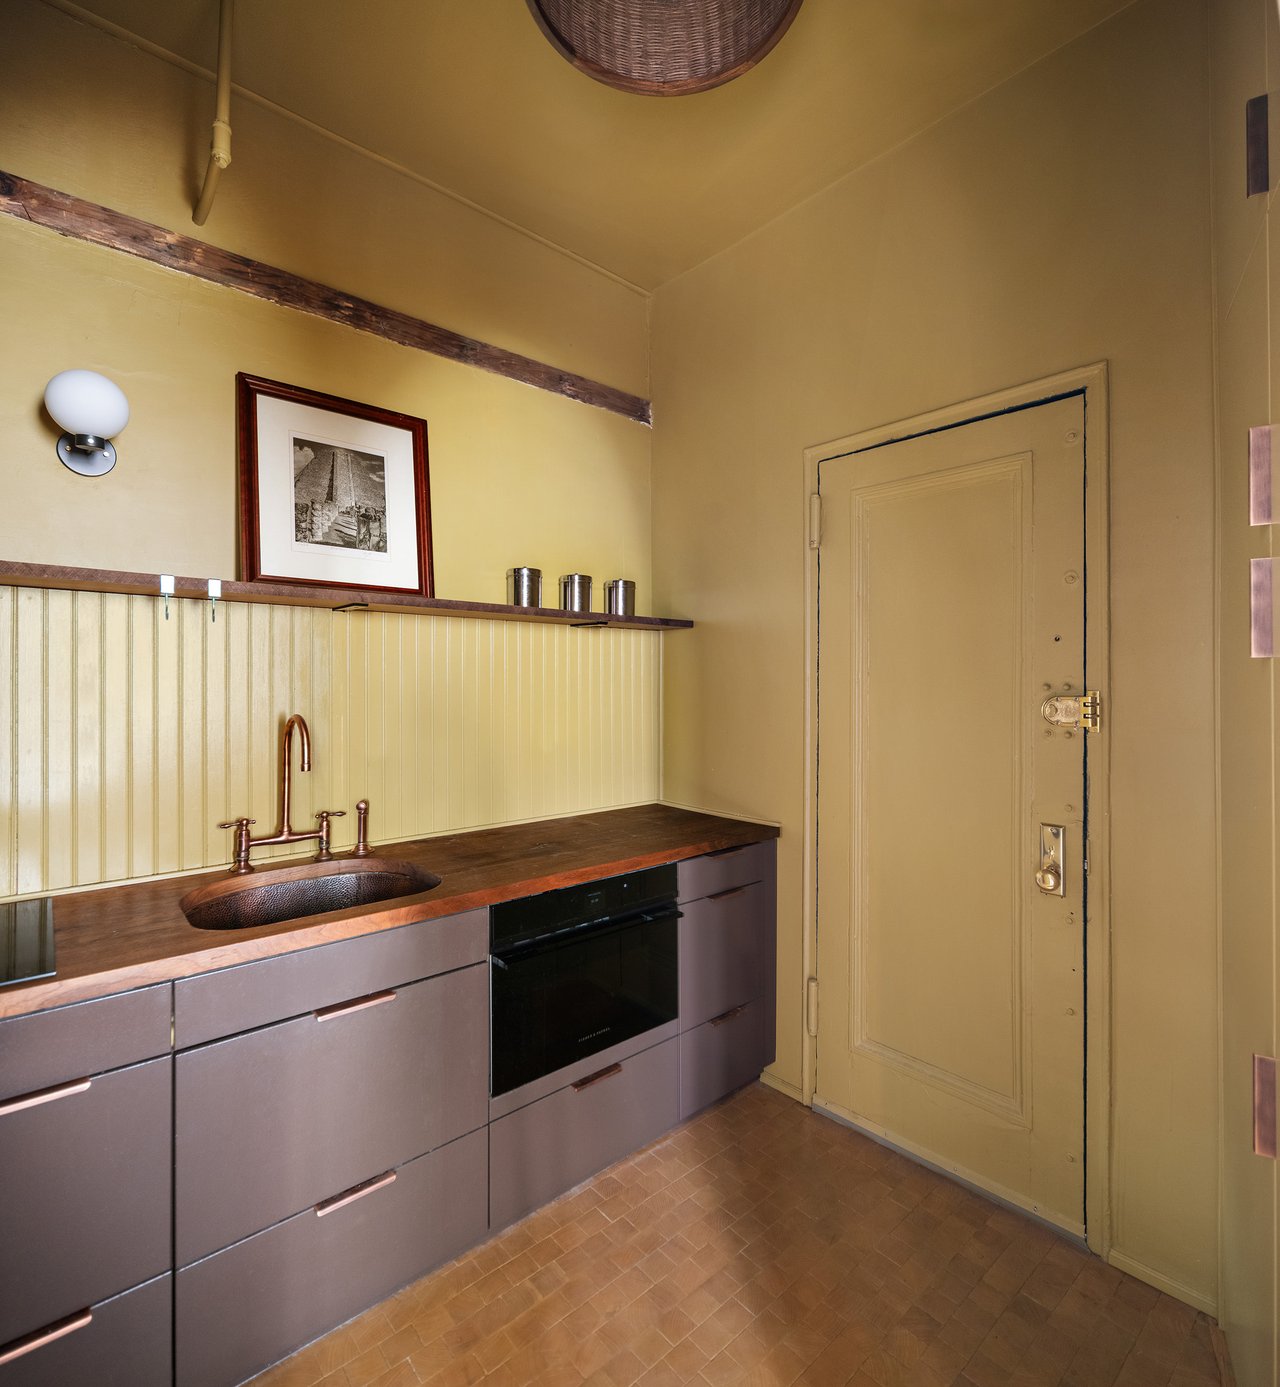
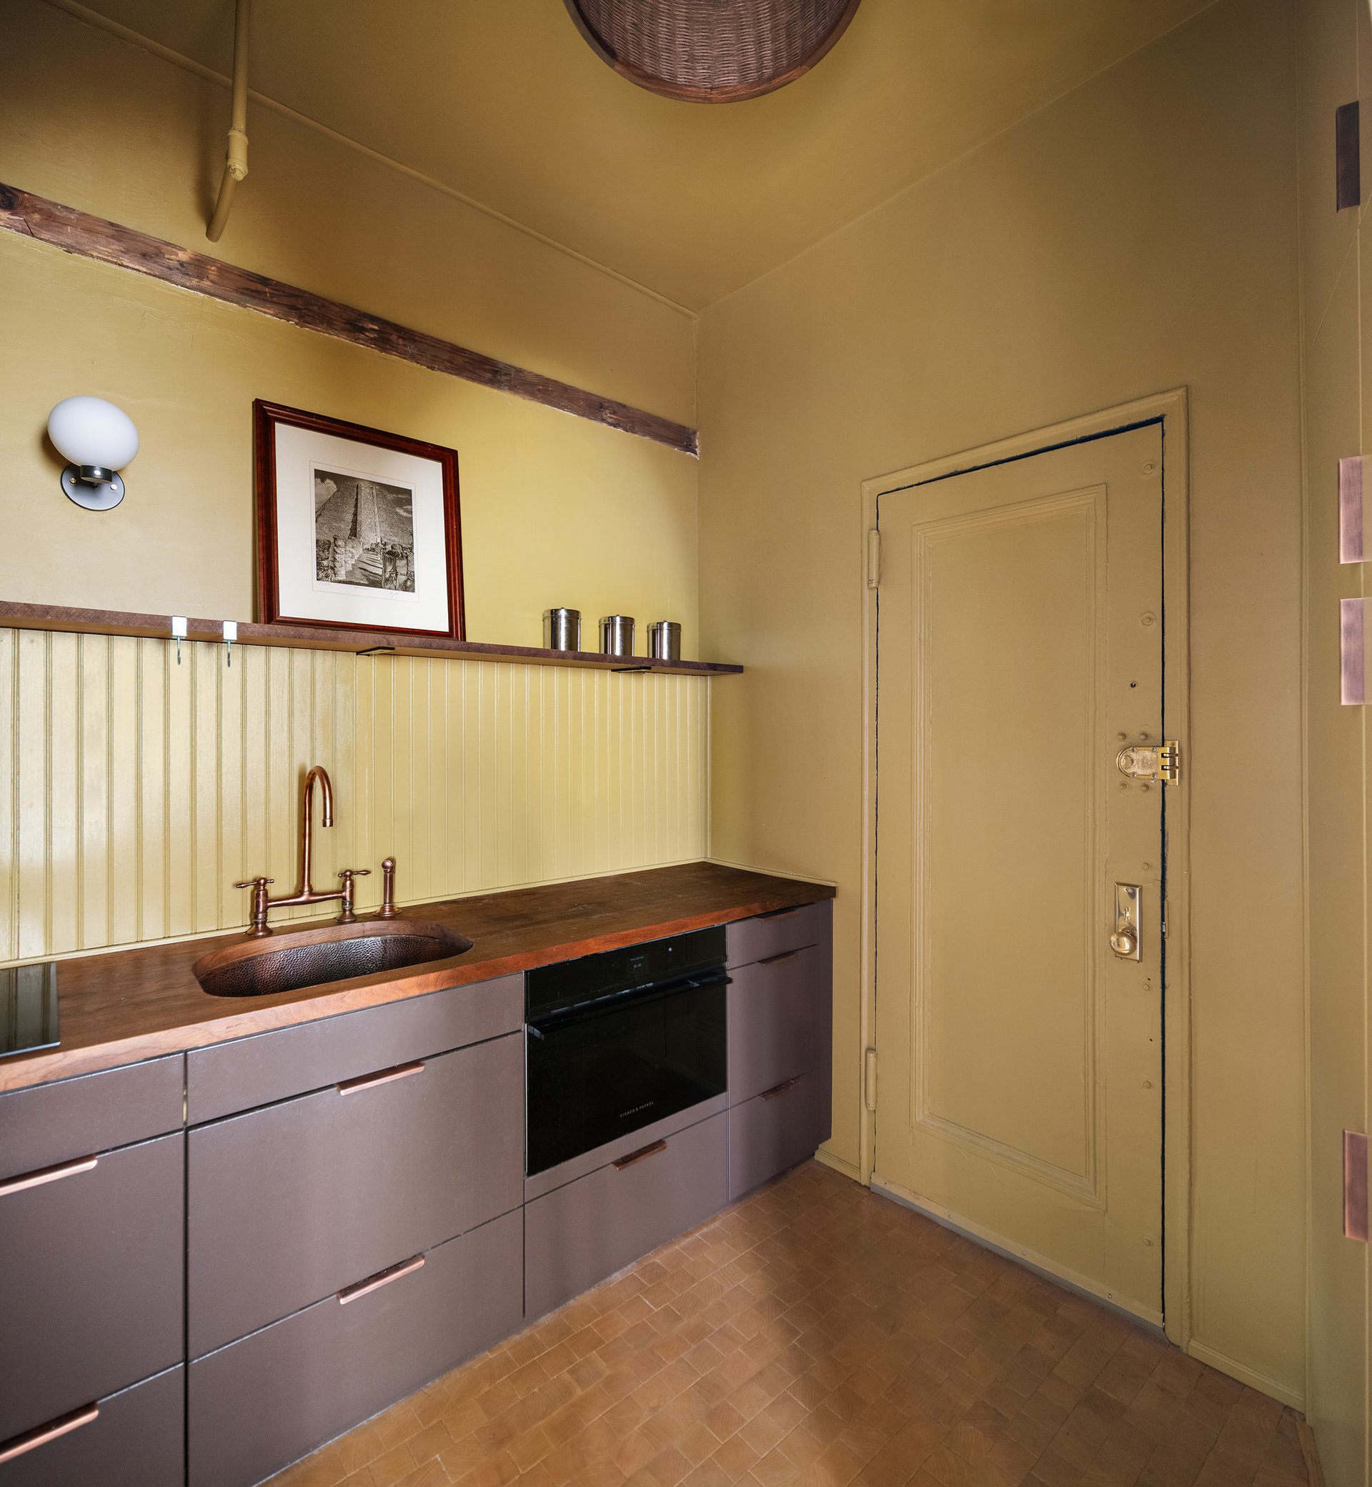
The kitchen brings together a walnut countertop, a hammered copper farmhouse sink and antiqued copper hardware. An end-grain mosaic wood floor carries the material detail underfoot. Floor-to-ceiling cabinetry holds storage. A Fisher & Paykel speed oven, an induction cooktop and an integrated full-size refrigerator and freezer complete the kitchen. Carlos Jacinto, who is listing the home with us, describes the concealed elements as “hidden, but well thought out.” The integrated refrigerator is one example.
Behind The Library
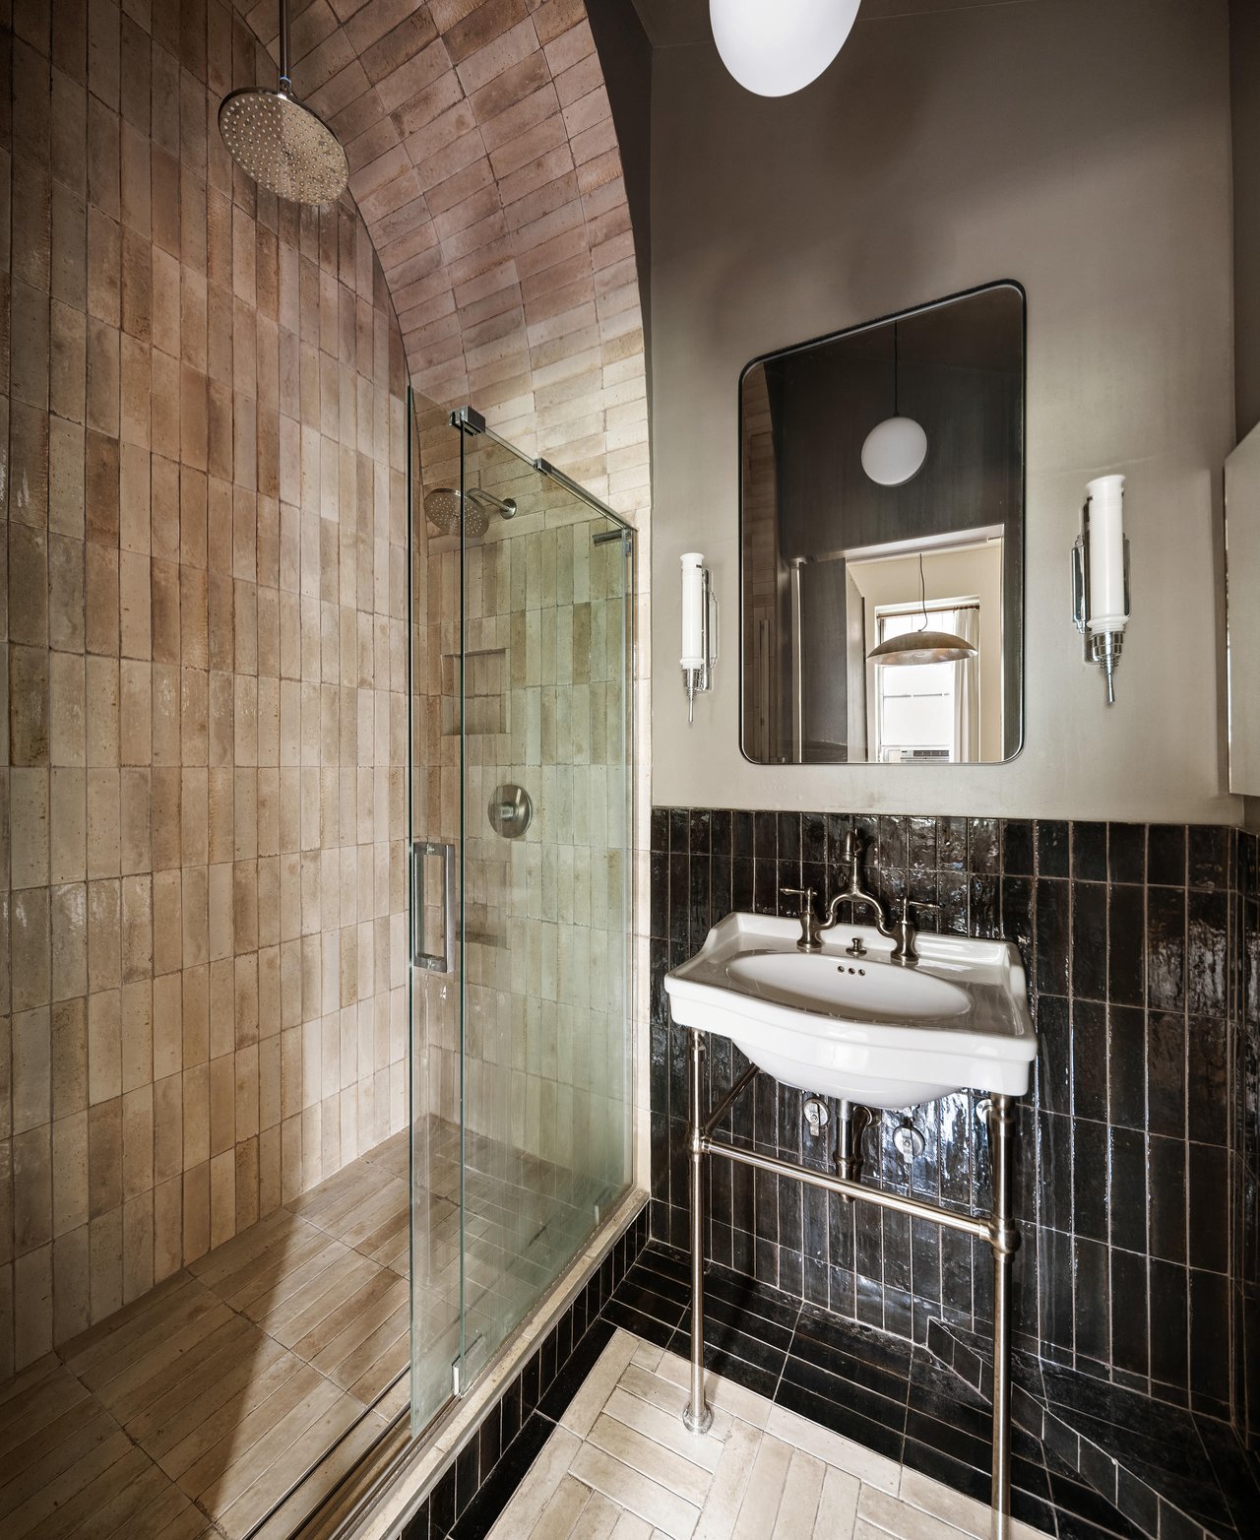
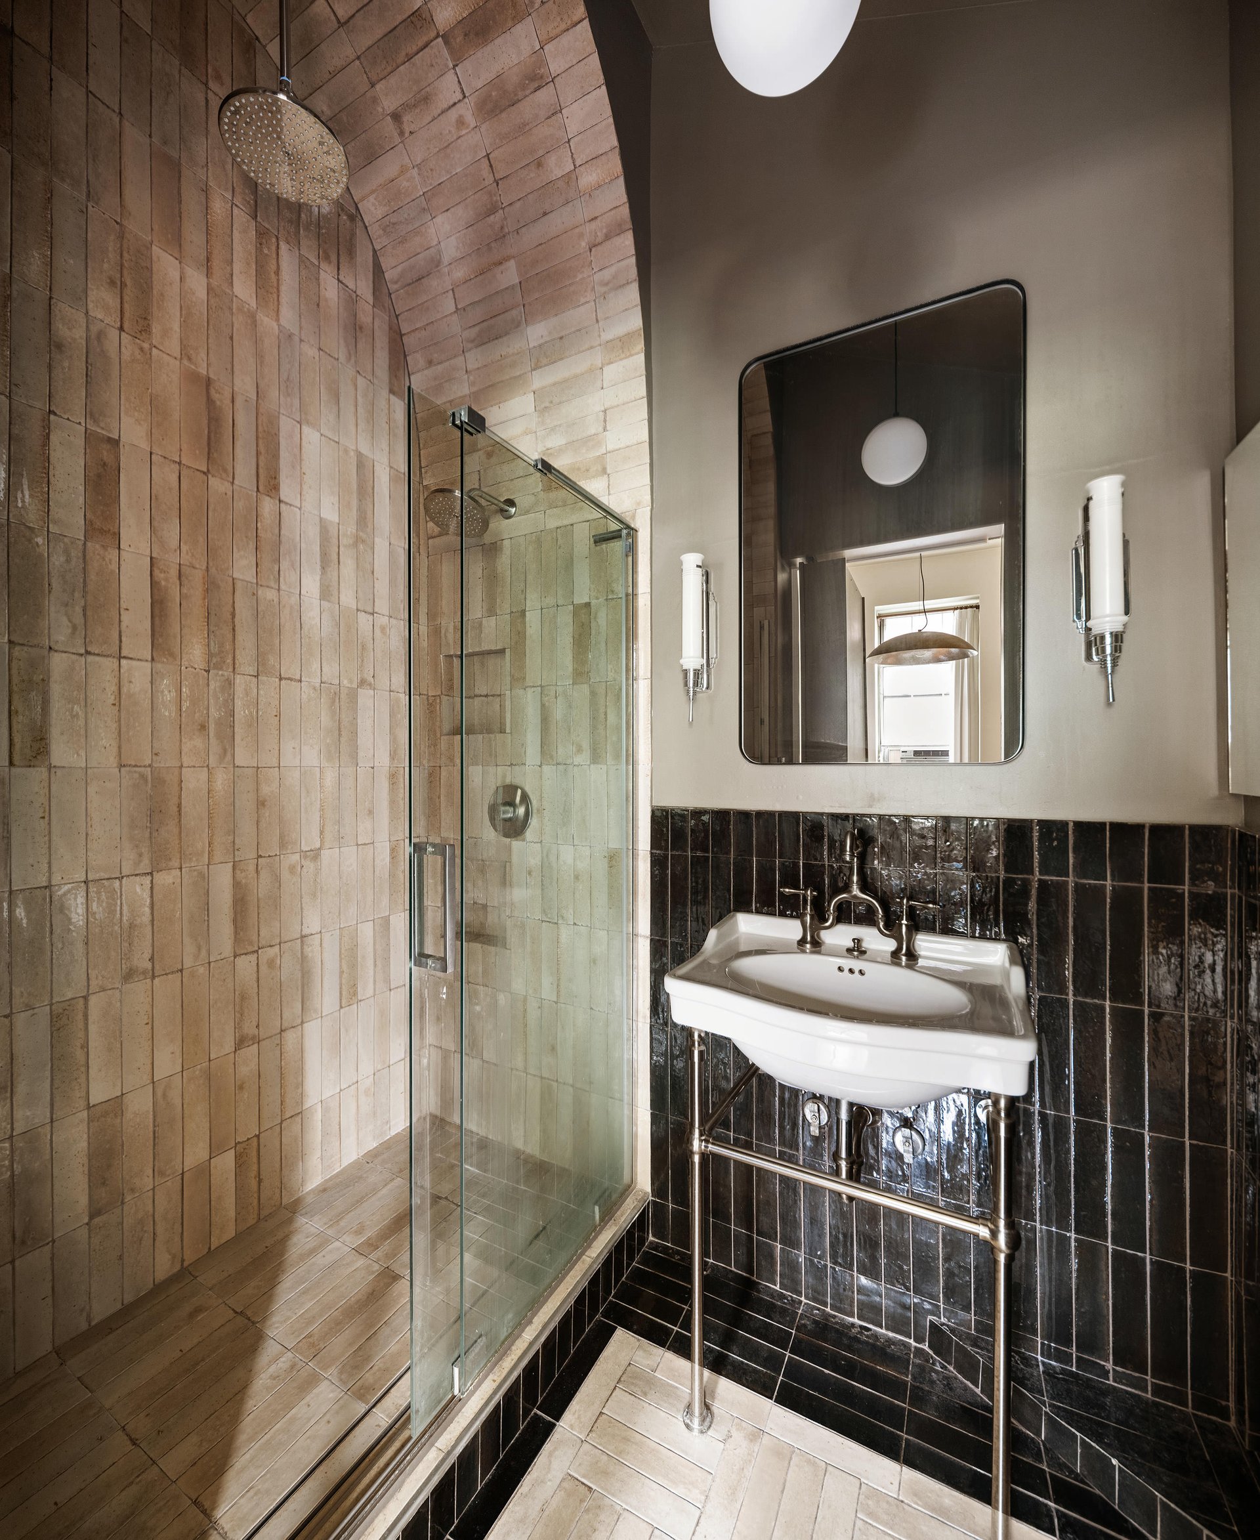
A hidden door within the floor-to-ceiling library bookcase leads to the bathroom. Beyond it, the Roman bathhouse-inspired design centers on an arched, two-person shower with a Hansgrohe rainfall fixture. Italian ceramic tilework by Marazzi Ragno lines the space. A wall-mounted toilet sits in its own niche. “It’s not the largest bathroom, but it feels enormous because of the height,” Carlos says. I agree. The arch carries the eye upward, while the entrance stays within the living room’s library millwork.
The Chelsea Studio
For a buyer considering a Chelsea studio for sale, the proposition here is specific: a townhouse setting, considered materials and a plan that changes with the day. The design decisions determine how the apartment lives. They also illustrate how we approach marketing architecturally distinct New York homes: show the details, and make their purpose clear.
The Details
Studio · 1 bathroom · Square footage not disclosed · Townhouse co-op · Original construction date not established · $1,573 monthly maintenance, including property taxes
Frequently Asked Questions
What should I know about 207 West 21st Street, 3F?
It is a Chelsea studio in a six-residence townhouse co-op, with a ceiling-mounted queen bed and a bathroom concealed behind a library bookcase.
Where is the apartment?
207 West 21st Street, 3F is in Chelsea, Manhattan, New York, NY 10011.
How many bedrooms and bathrooms does it have?
It is a studio with one bathroom.
How large is the apartment?
Square footage is not disclosed in the current listing.
When was the building built?
Published records differ. The historical account above is attributed to Tom Miller; we have not established an exact original construction date.
What is the asking price?
The apartment is asking $749,000.
What are the monthly carrying costs?
Monthly maintenance is $1,573, including property taxes.
When did the current listing launch?
The current listing launched September 8, 2026. This article is dated to that launch. View the listing on Bogard New York.
Are pets permitted?
Pets are considered case by case, subject to board approval.
Who should I contact for a showing?
Contact Carlos Jacinto at [email protected] or (646) 917-9767, or Brandon Bogard at [email protected] or (646) 201-8782.
Request A Showing
Contact Carlos Jacinto or Brandon Bogard to arrange a visit.
You might also like: