
For Sale
1 MONROE Place
1 MONROE Place, Brooklyn, NY 11201
$14,995,000
1 MONROE Place, Brooklyn, NY 11201
7 Beds 8 Baths 7,071 Sq.Ft. 1,950 Sq.Ft.
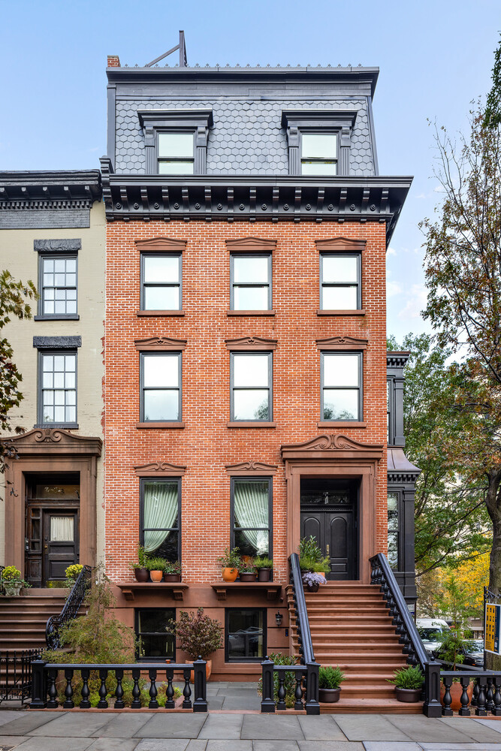
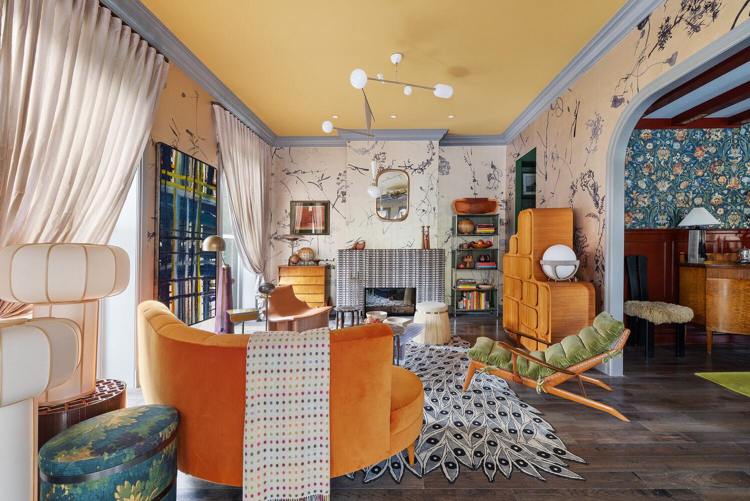
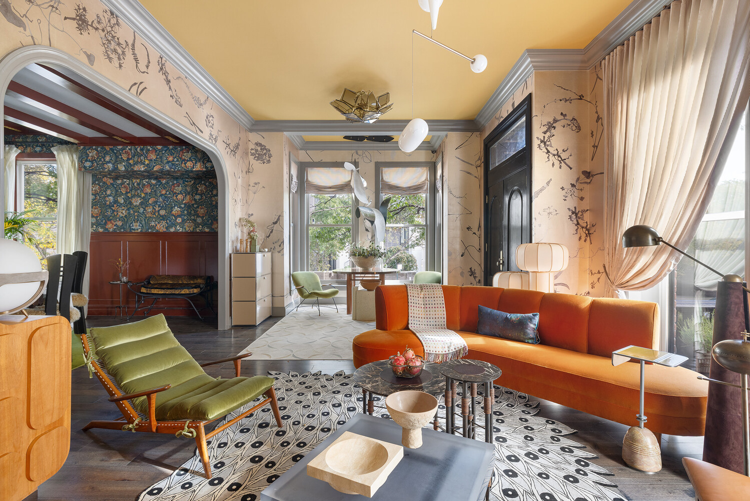
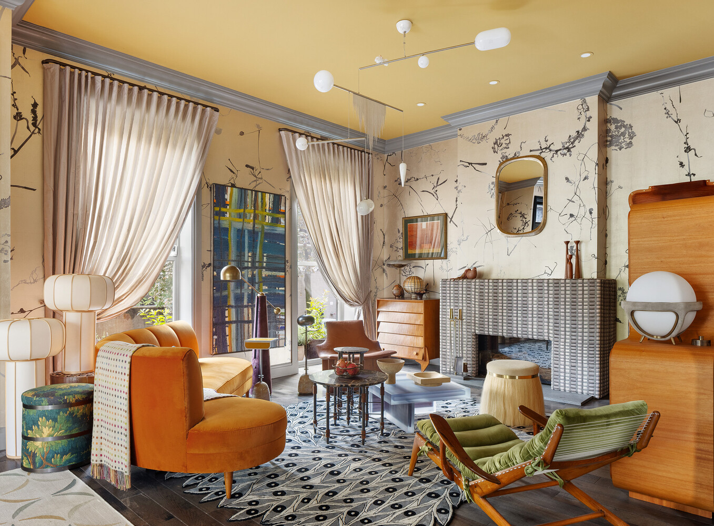
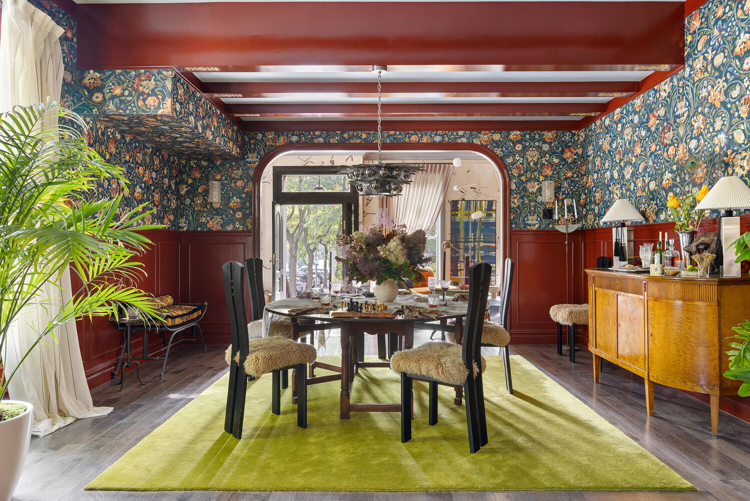
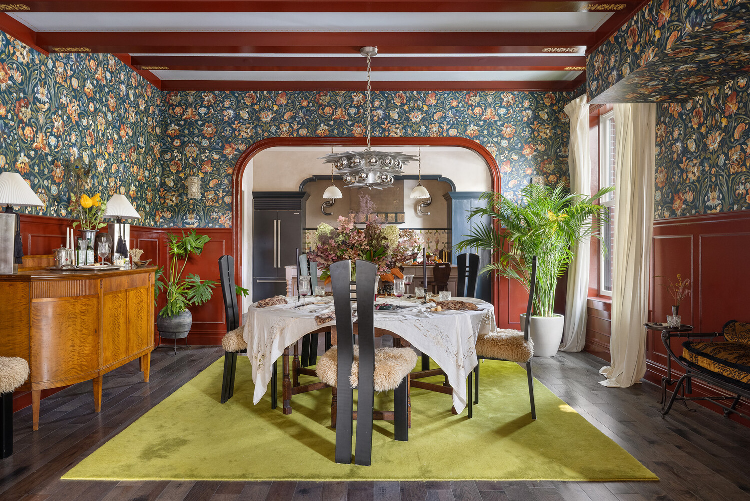
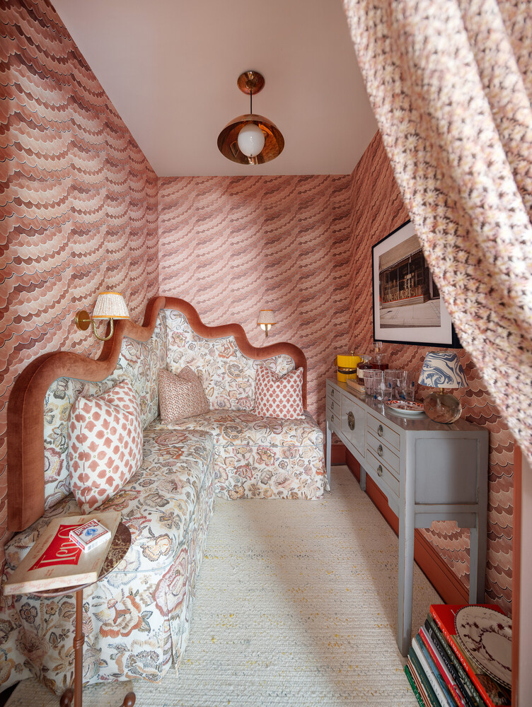
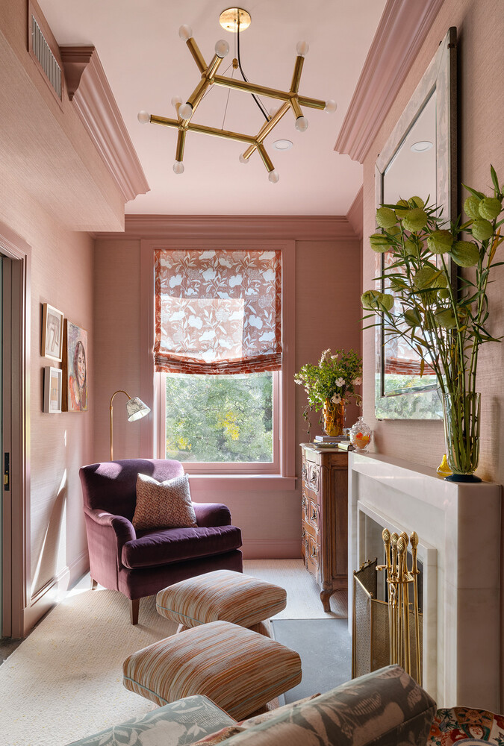
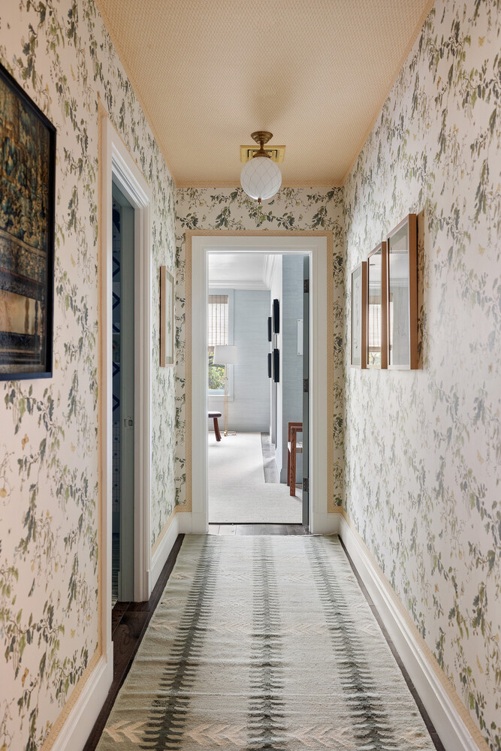
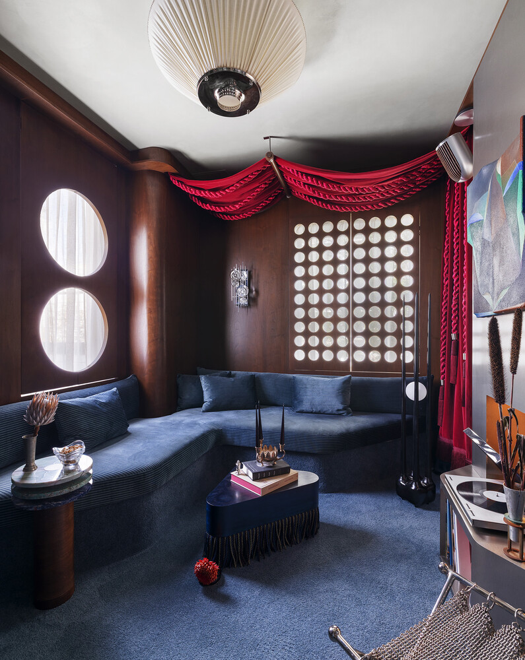
As featured in New York Post, House Beautiful, and Homes & Gardens , One Monroe Place has captured national attention as the distinguished setting for the 2026 Brooklyn Heights Designer Showhouse, presented by the Brooklyn Heights Association. This landmarked 1852 mansion was selected to showcase the work of some of today's most exciting interior designers, each bringing a distinctive vision to one of Brooklyn Heights' most storied residences. The celebrated event, which supports the preservation of the neighborhood's architectural heritage, has introduced a remarkable new chapter for this historic home, bringing together 19 design talents in a showcase of exceptional creativity, craftsmanship, and timeless New York architecture.
On storybook Monroe Place in the heart of historic Brooklyn Heights stands One Monroe Place, a magnificent corner mansion framed by classic redbrick facades and soaring bay windows, where 19th-century architectural grandeur has been reimagined for contemporary living.
Rebuilt brick by brick from the ground up, following a meticulous, multi-year reconstruction completed in 2026 by the acclaimed team at NV Design Architecture, One Monroe Place represents an extraordinary undertaking in architectural preservation. Far beyond a traditional gut renovation, this remarkable transformation honors the home's historic character while introducing the craftsmanship, infrastructure, and refined comforts of a newly built luxury residence.
One Monroe Place, A Grand Corner Mansion
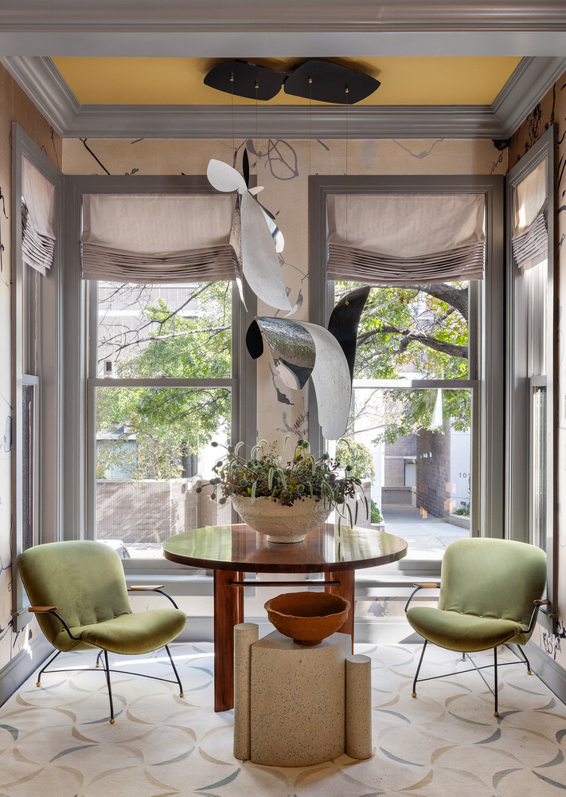
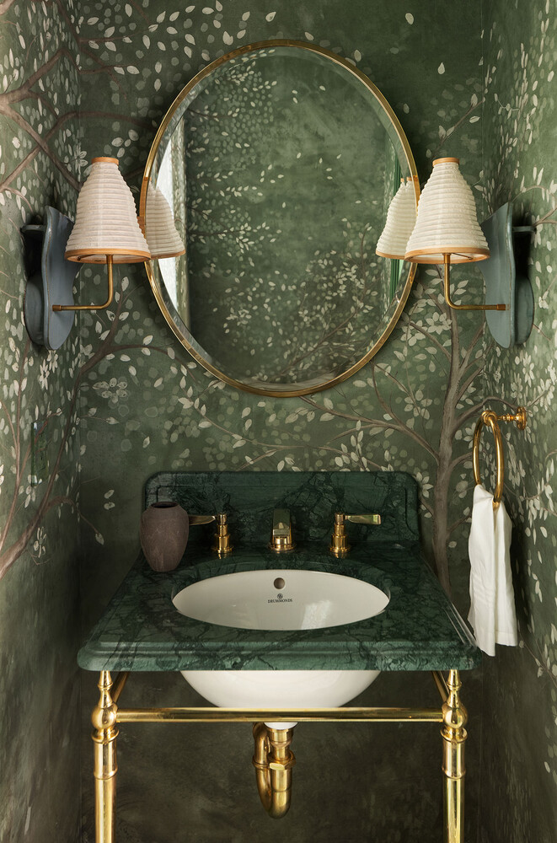
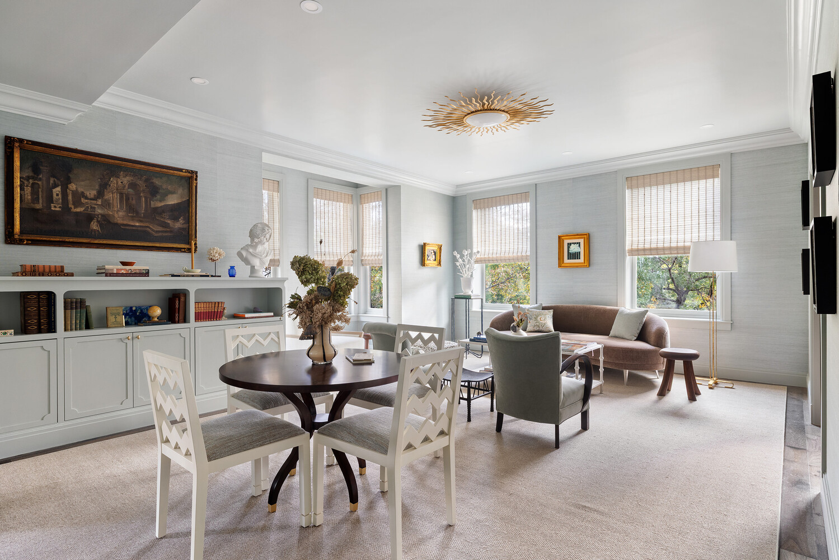
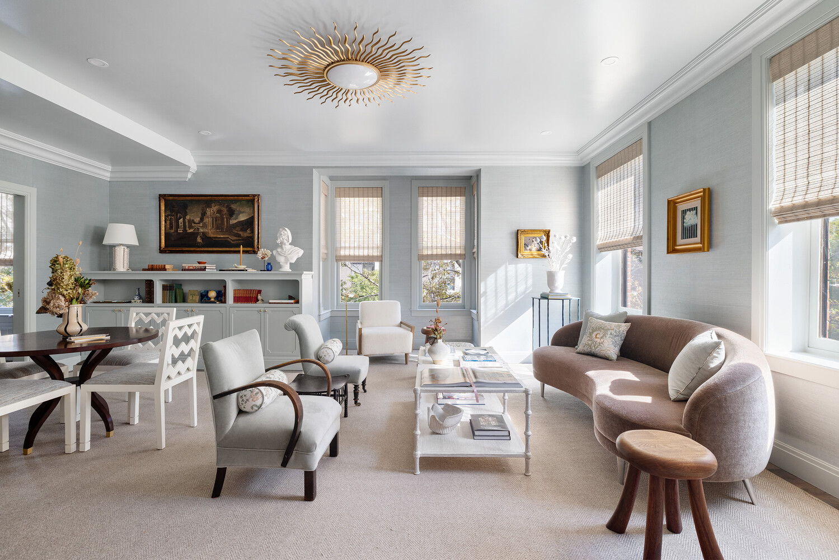
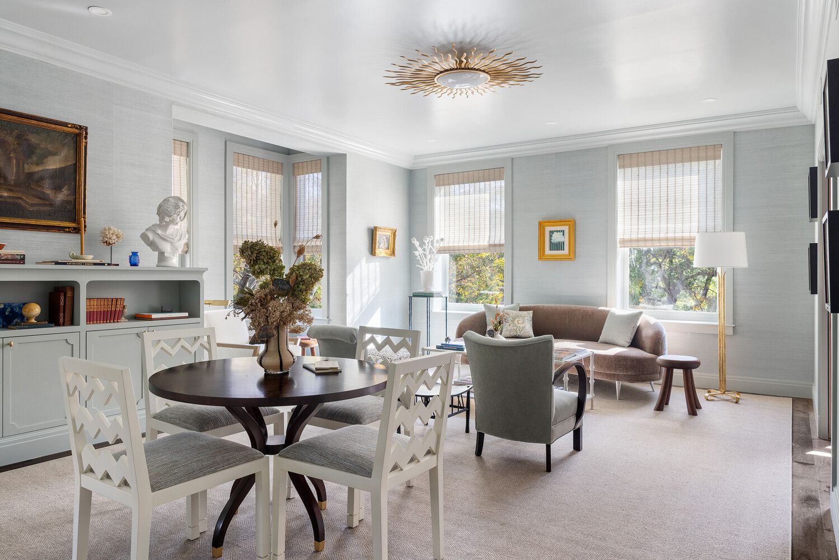
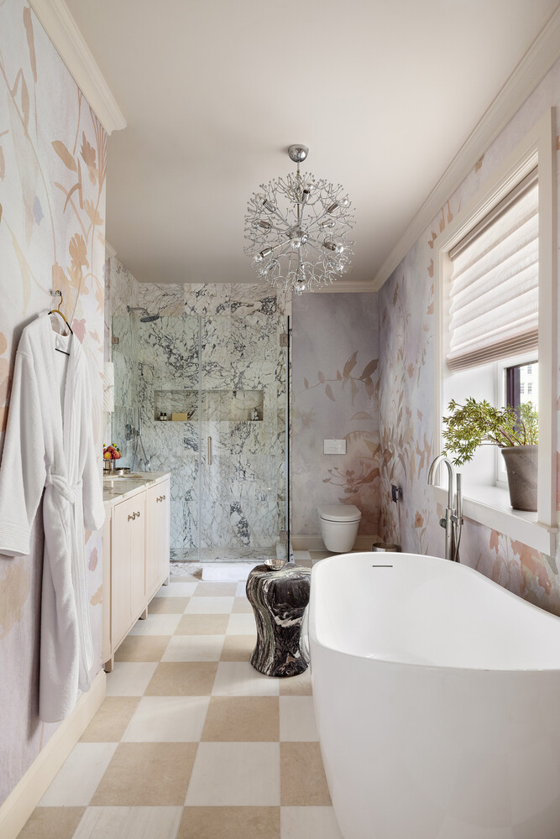
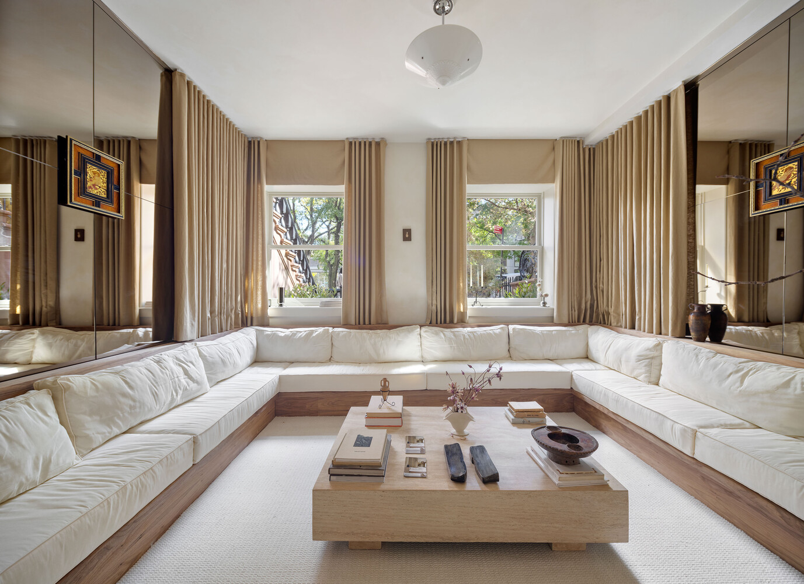
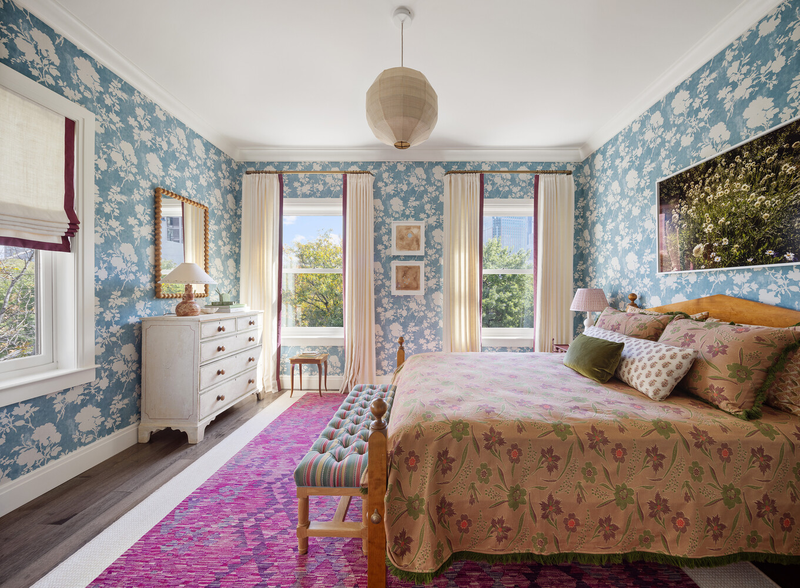
Drenched in natural light from three exposures, this 25-foot-wide landmark mansion with elevator unfolds across approximately 7,200 square feet . From the moment you enter, the home reveals itself through layers of texture and light: crown moldings, wide-plank hickory floors, spa-inspired marble baths, and sun-filled rooms that feel both expansive and intimate.
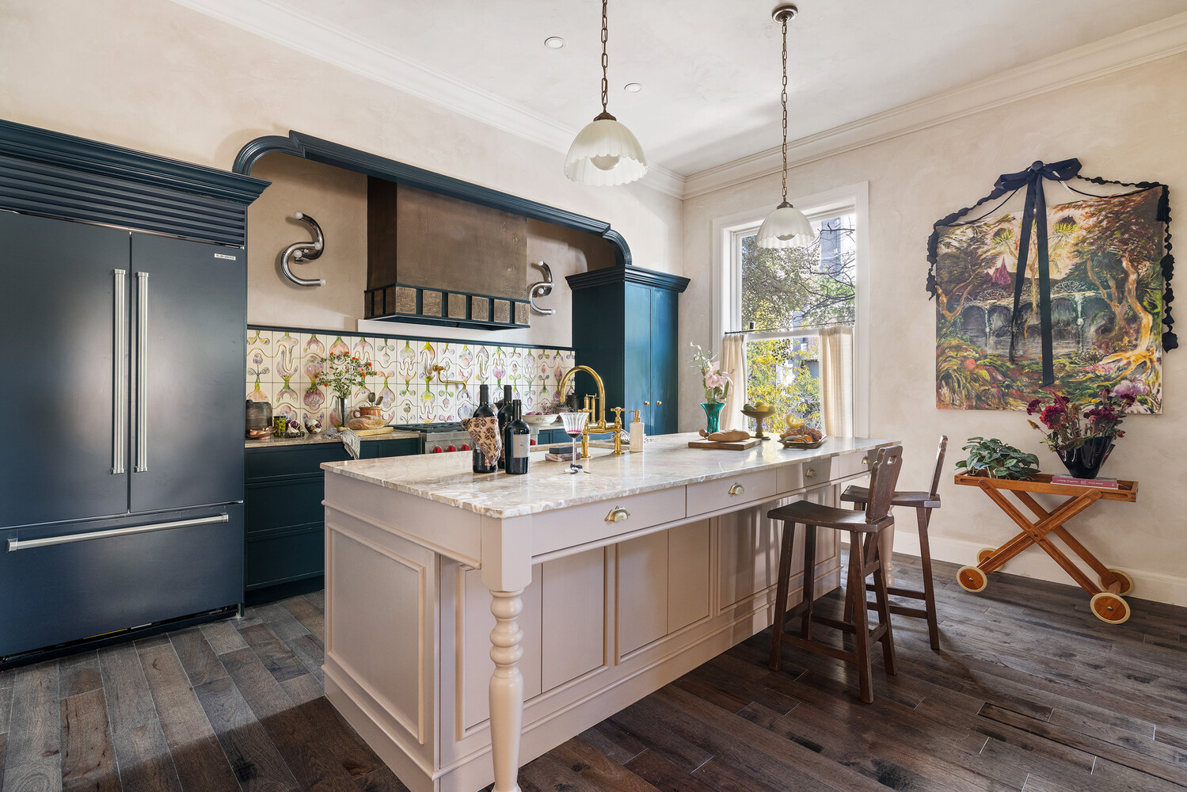
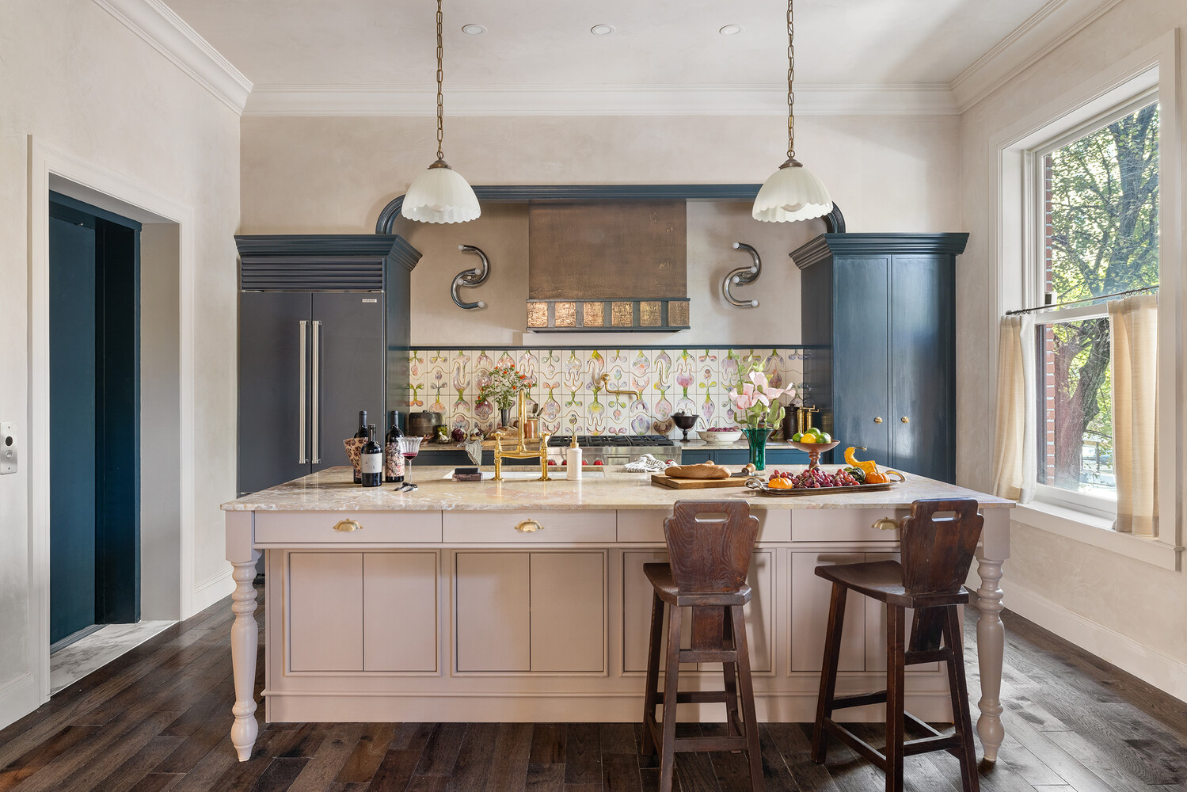
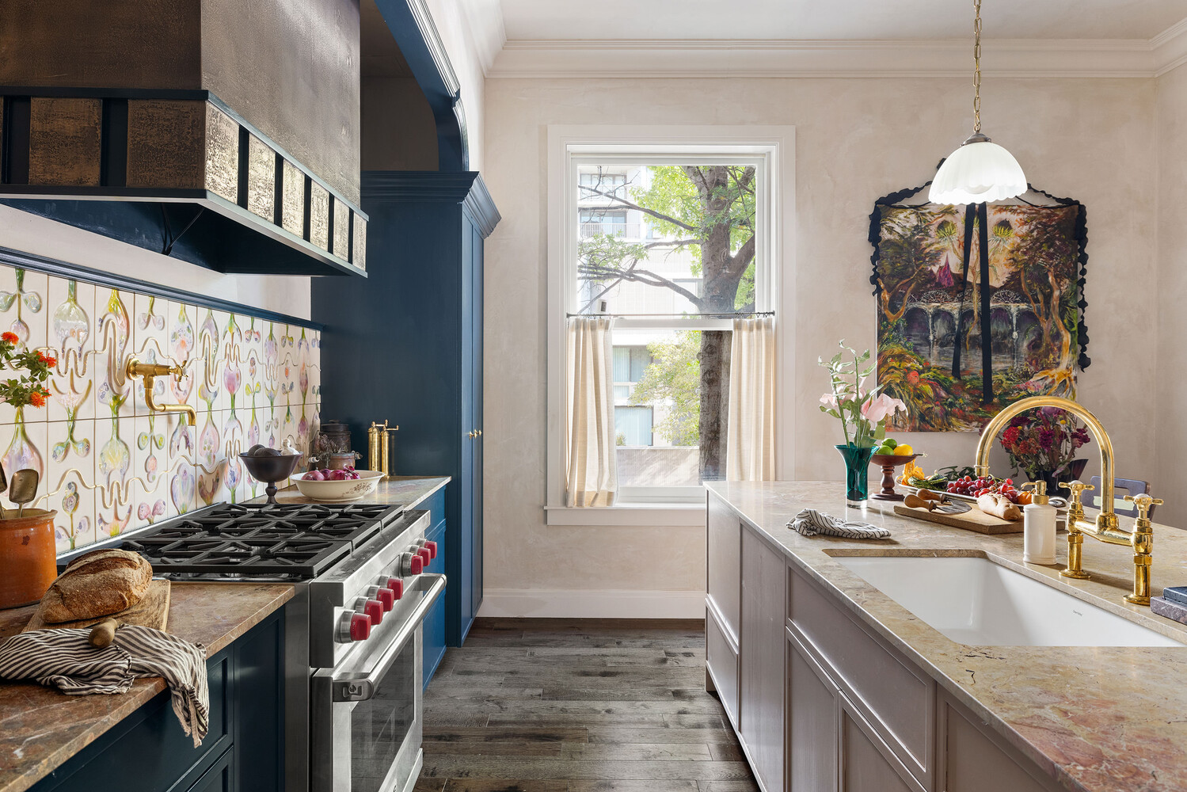
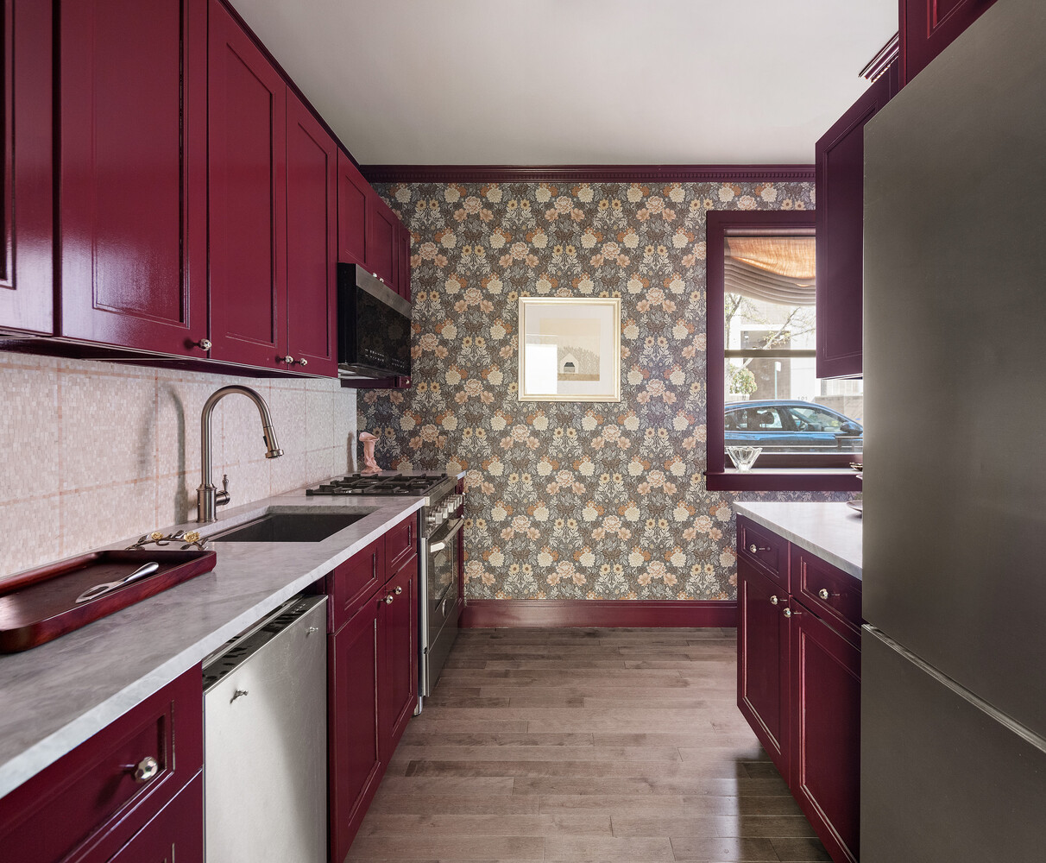
The heart of the home is a chef's kitchen, anchored by a dramatic island and outfitted with Viking, Sub-Zero, and Fisher & Paykel appliances. It is a space equally suited to quiet mornings and grand evenings.
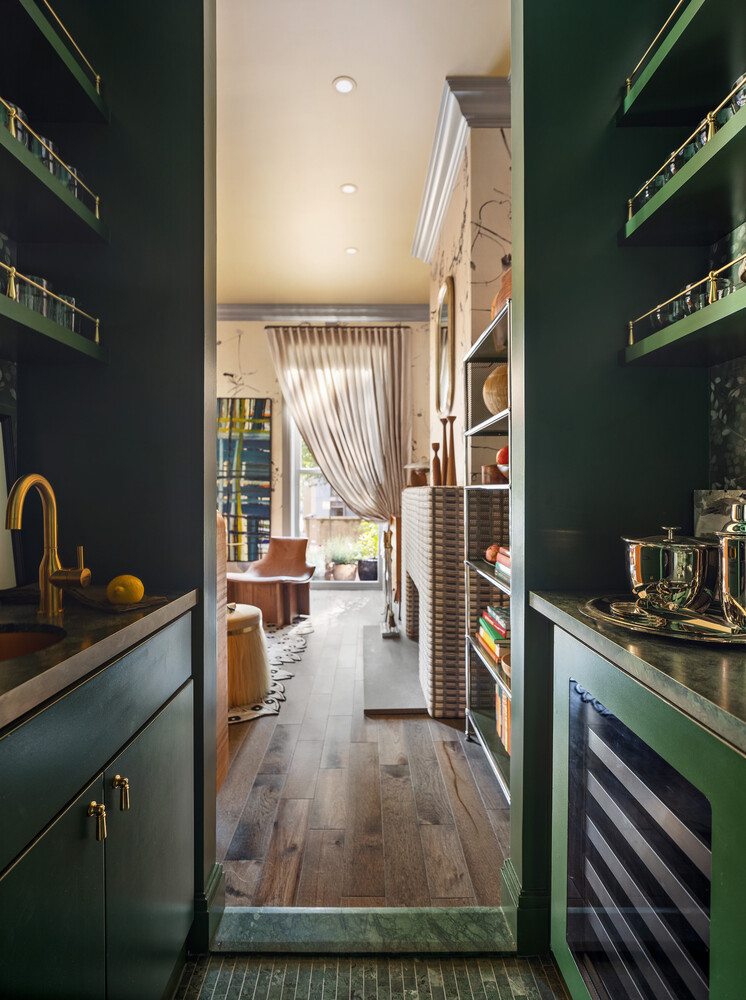
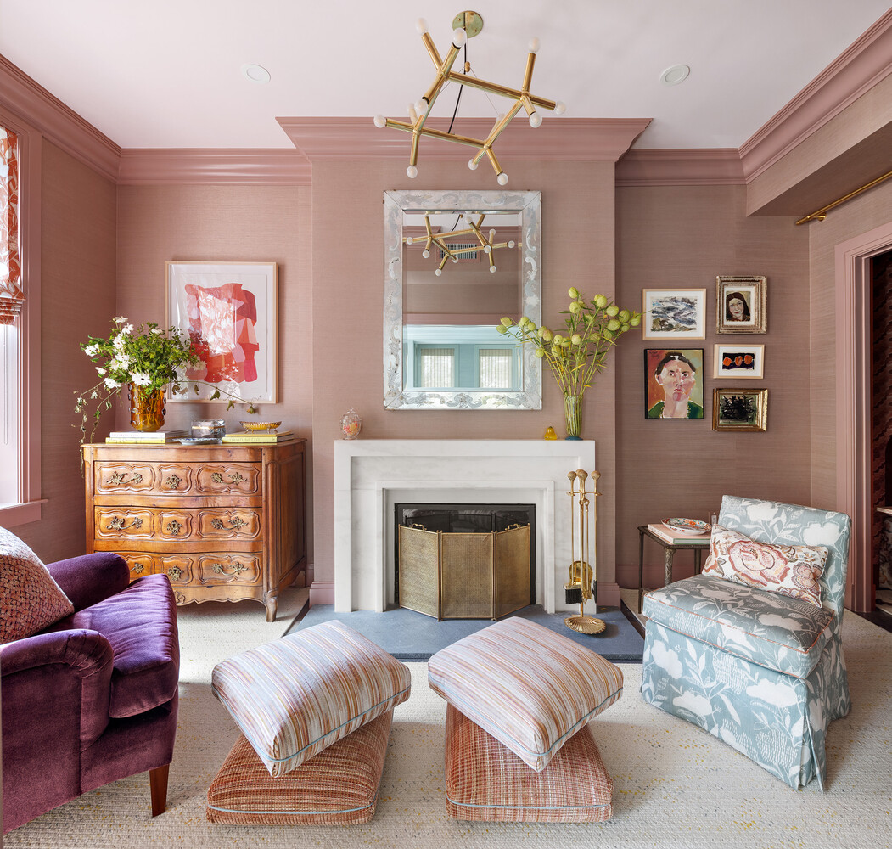
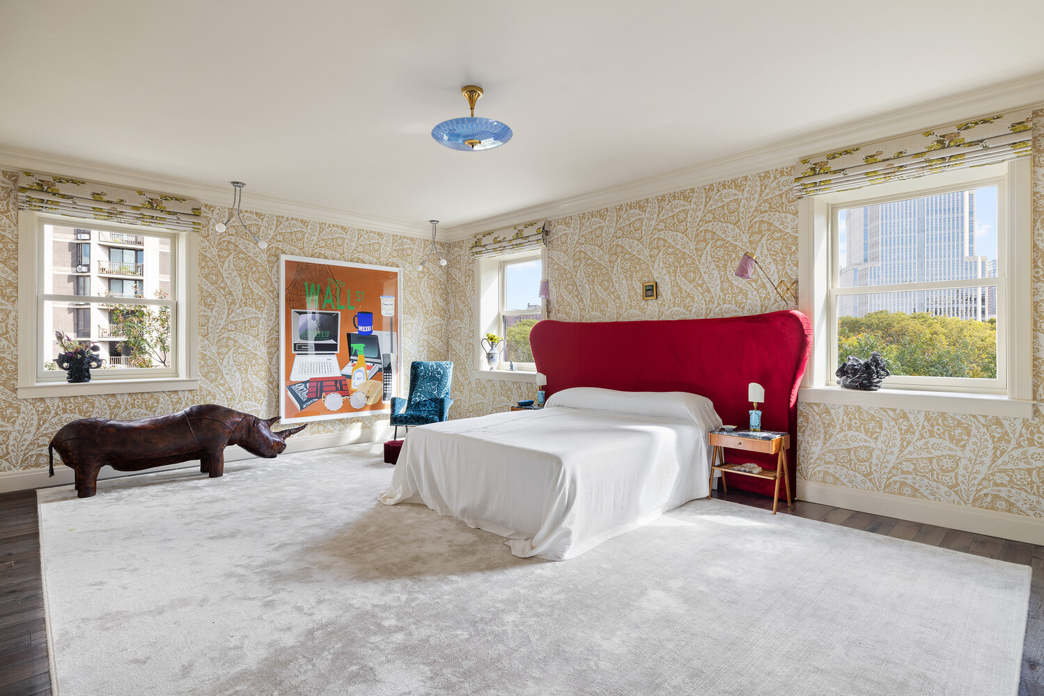
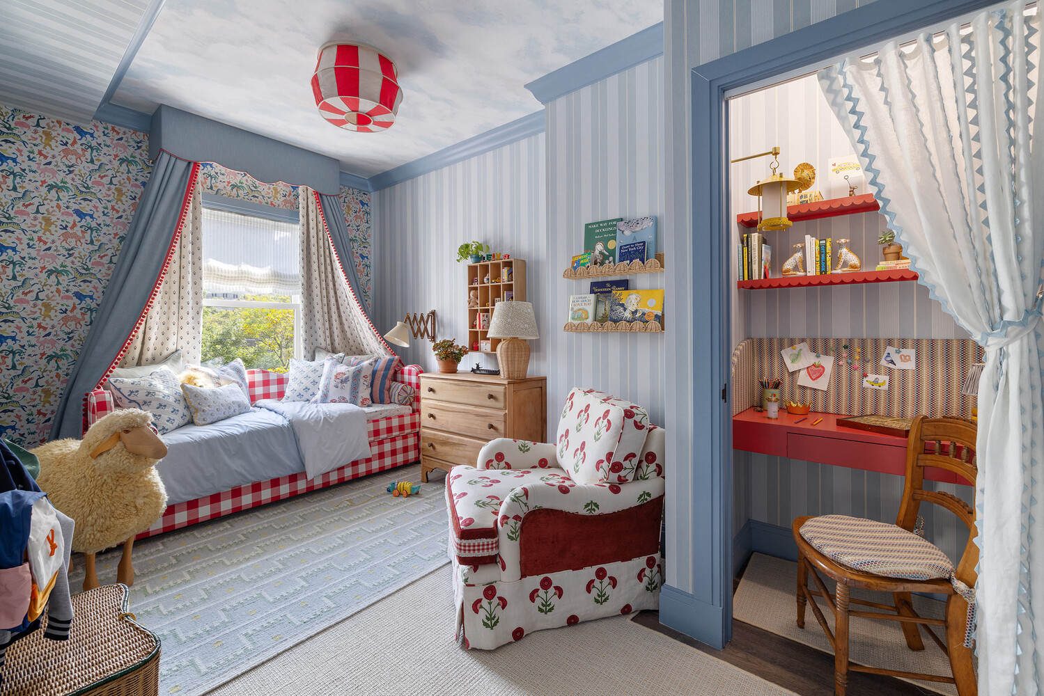
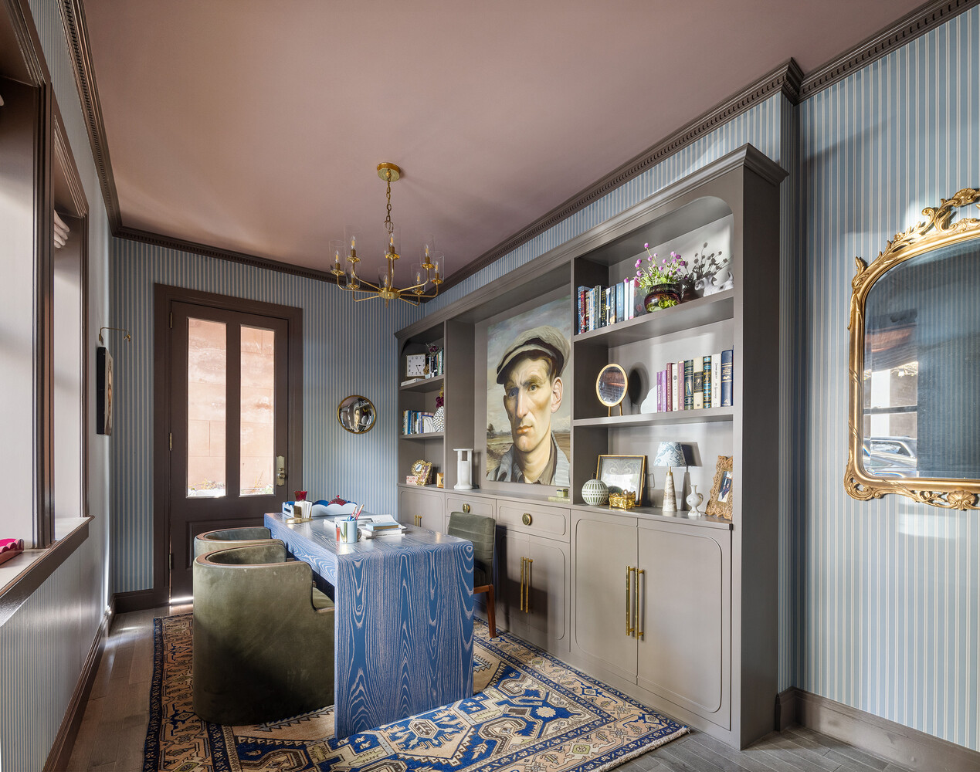
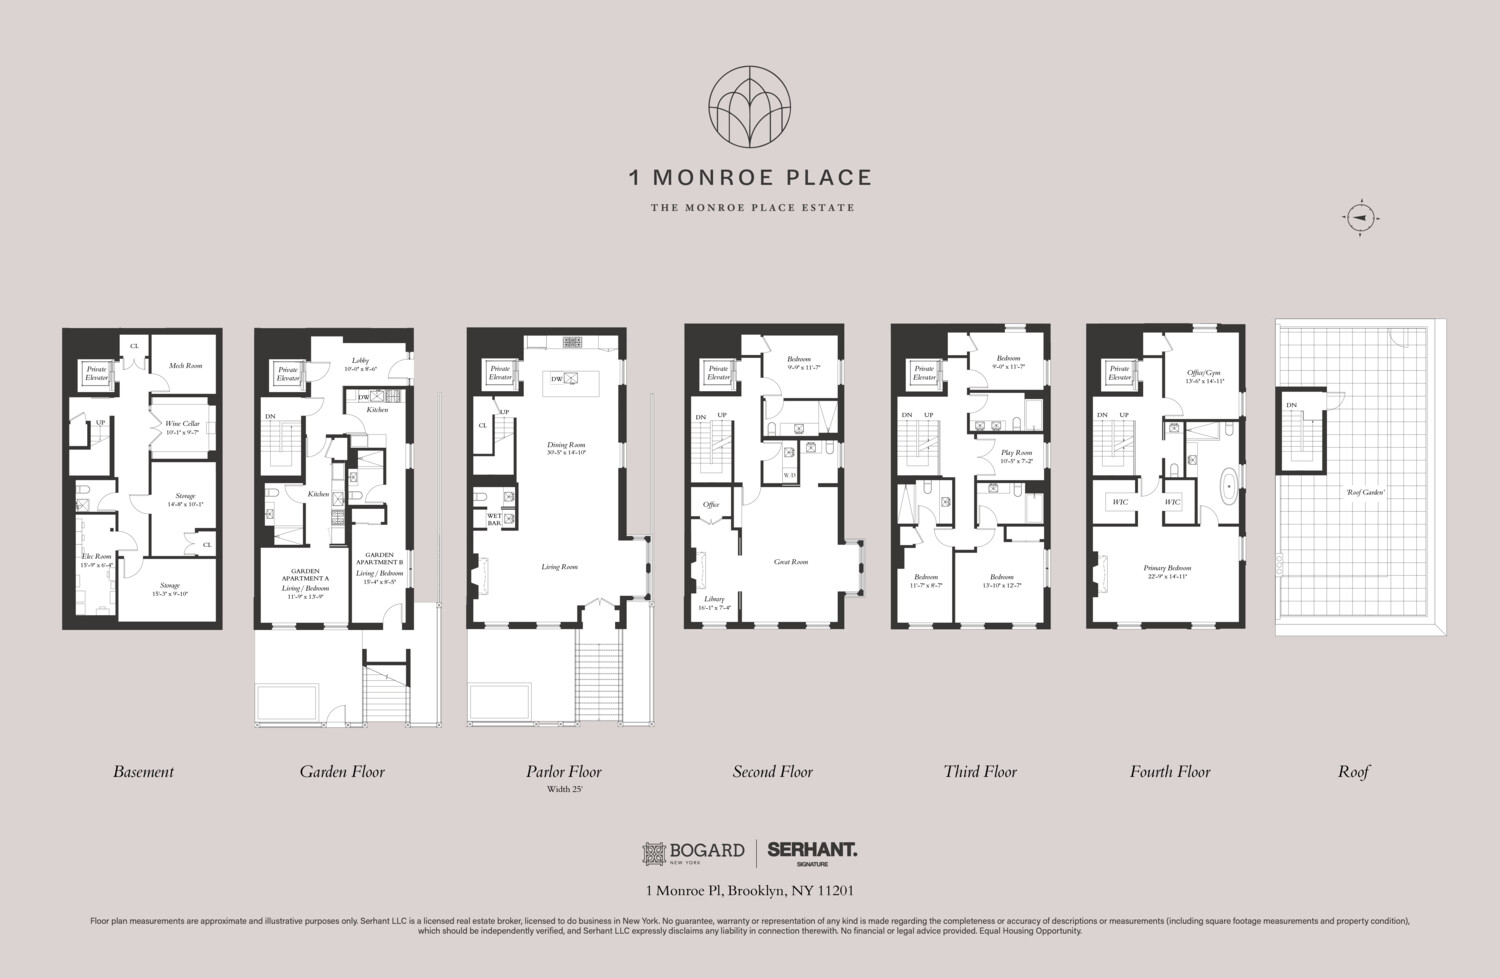
The principal residence offers seven bedrooms, seven full bathrooms, and four powder rooms, alongside thoughtfully designed living spaces that include a wine cellar, wet bar, playroom, home office, fireplaces, and a full-floor primary suite complete with a private gym.
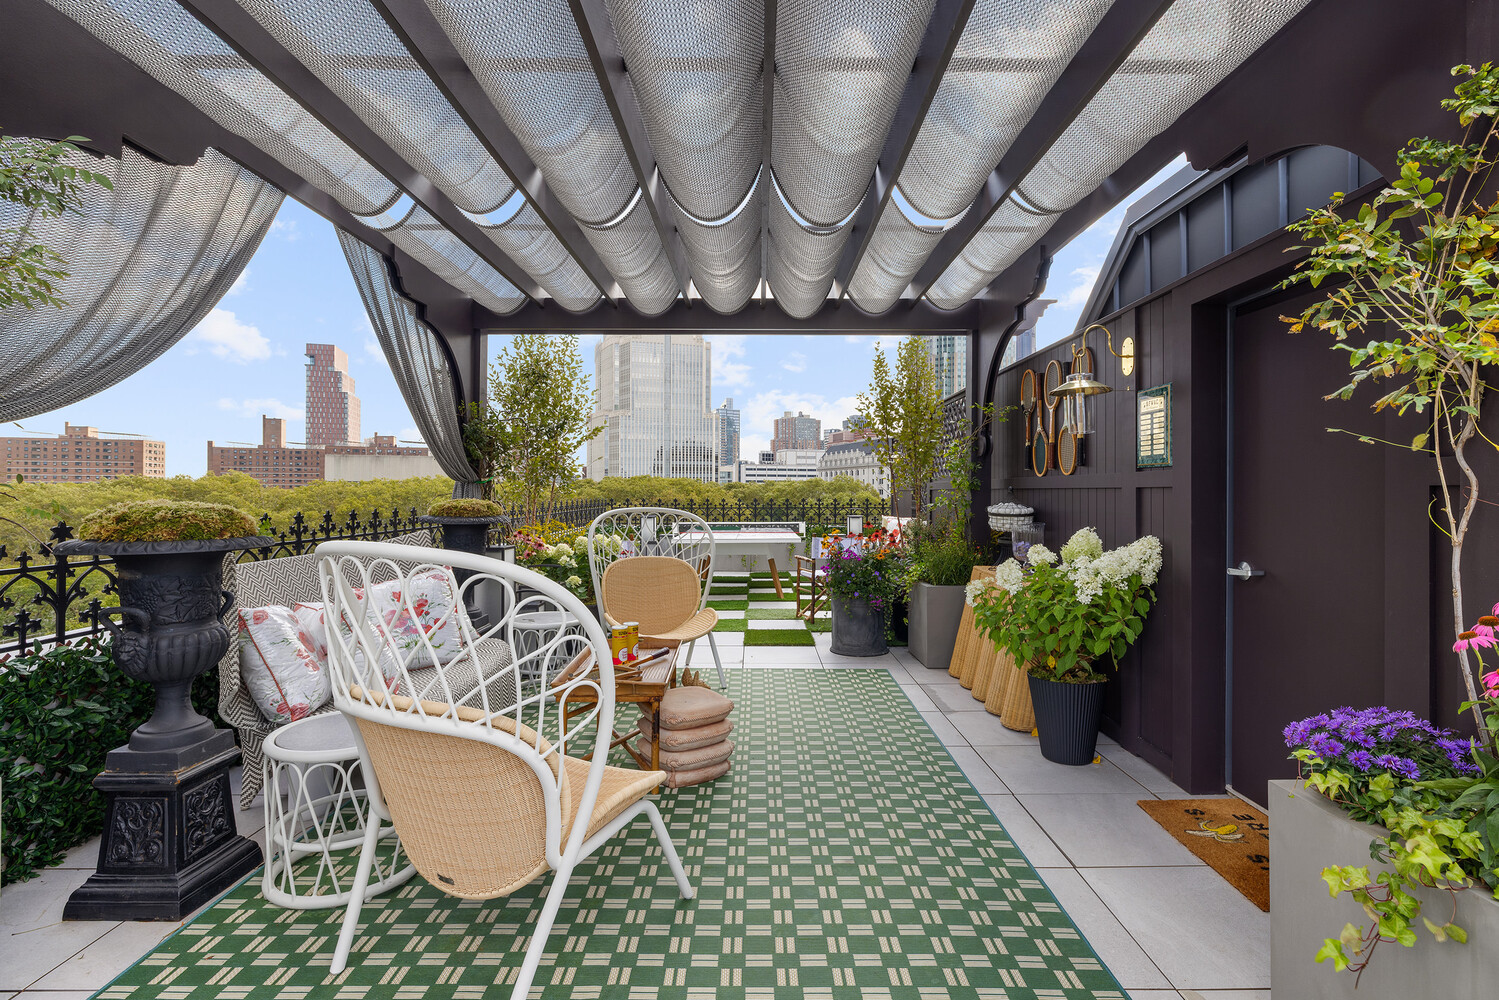
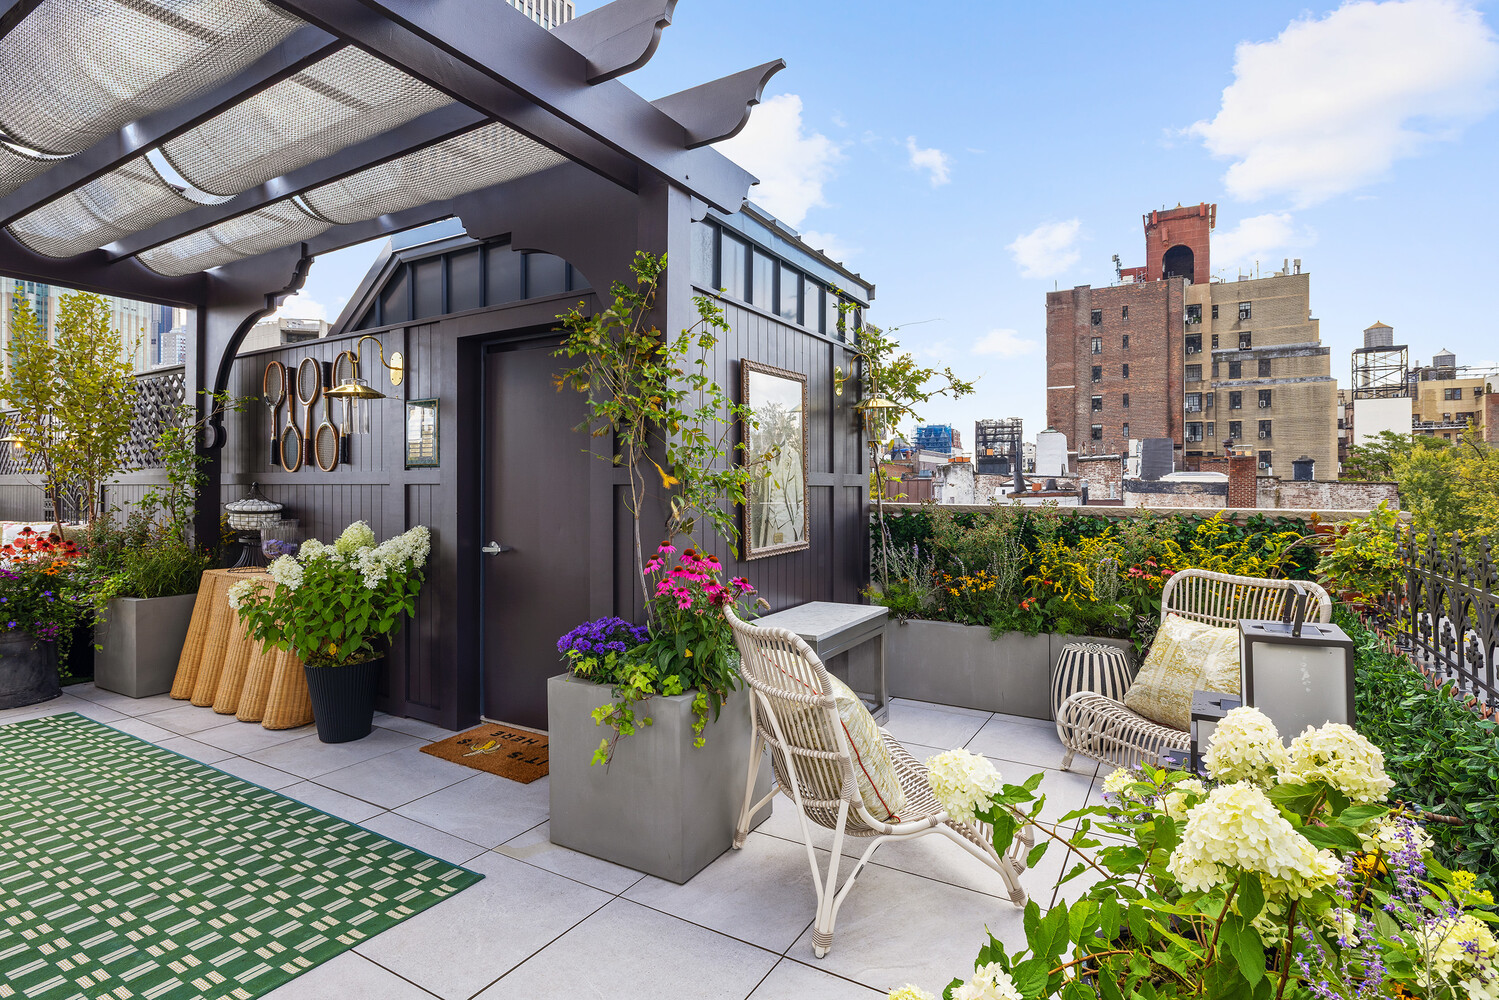
At the top, a rooftop terrace with 360-degree views and a gas grill crowns the home-an intimate escape above the city.
Below, two private garden-level studio residences, each complete with its own kitchen, full bathroom, and private entrance, introduce an exceptional degree of versatility. Together with the principal residence, the property encompasses nine sleeping accommodations and a total of nine full bathrooms and four powder rooms, offering flexibility for extended family, guests, staff, or creative pursuits.
A Brooklyn Heights Icon
Surrounded by tree-lined streets, beloved cafés, and the waterfront paths of Brooklyn Bridge Park and the Promenade, One Monroe Place occupies an enviable position in one of New York's most cherished neighborhoods. DUMBO, Cobble Hill, and Downtown Brooklyn are nearby, while ferry and subway connections provide effortless access to Manhattan and beyond.
Here, history, craftsmanship, and modern living converge.
An Extraordinary Estate Opportunity
Also available is 94 Clark Street, the carriage house. Together, One Monroe Place and 94 Clark Street form a singular residential estate: two independent homes, abutting one another yet legally and physically separate, may be purchased together or separate. Price indicated is for only 1 Monroe Place. This rare offering presents an extraordinary opportunity for a private family compound, a multigenerational sanctuary, a live-work retreat, or a creative startup hub.
Two residences. One legacy. Endless possibilities.
The house is currently within show , We have access for private, qualified buyers only. Inquire for additional details.